
Search results for "Master accessing" in Home Design Ideas

 Allwood Construction Inc
Example of a transitional white tile bathroom design in San Francisco with a vessel sink, recessed-panel cabinets and dark wood cabinets

 LU Design Build
Photo Credit: Karen Palmer Photography
Huge minimalist master blue tile and mosaic tile slate floor and gray floor doorless shower photo in St Louis with recessed-panel cabinets, white cabinets, a one-piece toilet, gray walls, a drop-in sink, solid surface countertops and white countertops
Huge minimalist master blue tile and mosaic tile slate floor and gray floor doorless shower photo in St Louis with recessed-panel cabinets, white cabinets, a one-piece toilet, gray walls, a drop-in sink, solid surface countertops and white countertops

 SKOLNICK Architecture & Design Partnership
Luxury Bath
Photo by Thomas Skou
Large island style master beige tile pebble tile floor freestanding bathtub photo with white walls
Large island style master beige tile pebble tile floor freestanding bathtub photo with white walls
Find the right local pro for your project

 Closet Factory
Modern Man's closet with sliding doors
Example of a mid-sized minimalist men's reach-in closet design in Los Angeles
Example of a mid-sized minimalist men's reach-in closet design in Los Angeles

 Andrew Heiser
Wet room - large industrial master porcelain tile and white tile ceramic tile and black floor wet room idea with black walls, marble countertops, a hinged shower door, gray countertops, flat-panel cabinets, dark wood cabinets and an undermount sink

 Lucy Johnson Interior Design
Concrete floors provide smooth transitions within the Master Bedroom/Bath suite making for the perfect oasis. Wall mounted sink and sensor faucet provide easy reach. Wide openings allow for wheelchair access between the spaces. Chic glass barn door provide privacy in wet shower area.

 AUDE SMITH Architecture, Inc.
Trendy women's dressing room photo in Tampa with glass-front cabinets and white cabinets



Large farmhouse l-shaped porcelain tile kitchen pantry photo in Phoenix with shaker cabinets, white cabinets, granite countertops, black backsplash, stone slab backsplash, stainless steel appliances and a double-bowl sink

 Urrutia Design
URRUTIA DESIGN
Photography by Matt Sartain
Example of a large transitional women's carpeted walk-in closet design in San Francisco with raised-panel cabinets, white cabinets and white walls
Example of a large transitional women's carpeted walk-in closet design in San Francisco with raised-panel cabinets, white cabinets and white walls

 David Charlez Designs
An oversized master suite has room for a cozy sectional and balcony access to the outdoor deck. The white crown molding dresses the space up with a classy feel. The eye catching chandalier gives a grand exit to the private balcony. Photo by Spacecrafting

 Soucie Horner, Ltd.
The clean, calm, restful interiors of this heart-of-the-city home are an antidote to urban living, and busy professional lives. As well, they’re an ode to enduring style that will accommodate the changing needs of the young family who lives here.
Photos by June Suthigoseeya
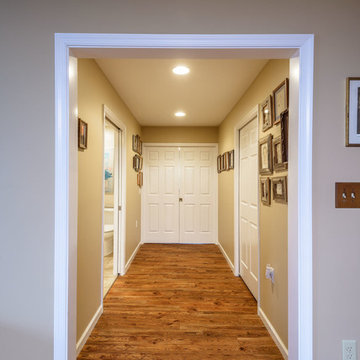
 MBC Building & Remodeling, LLC
AFTER MBC
Huge trendy master brown tile and ceramic tile ceramic tile and brown floor walk-in shower photo with a two-piece toilet, beige walls, an integrated sink and solid surface countertops
Huge trendy master brown tile and ceramic tile ceramic tile and brown floor walk-in shower photo with a two-piece toilet, beige walls, an integrated sink and solid surface countertops
 MBC Building & Remodeling, LLC
AFTER MBC: New bedroom
Example of a huge trendy master brown tile and ceramic tile ceramic tile and brown floor walk-in shower design with a two-piece toilet, beige walls, an integrated sink and solid surface countertops
Example of a huge trendy master brown tile and ceramic tile ceramic tile and brown floor walk-in shower design with a two-piece toilet, beige walls, an integrated sink and solid surface countertops

Sponsored
Sunbury, OH

J.Holderby - Renovations
Franklin County's Leading General Contractors - 2X Best of Houzz!
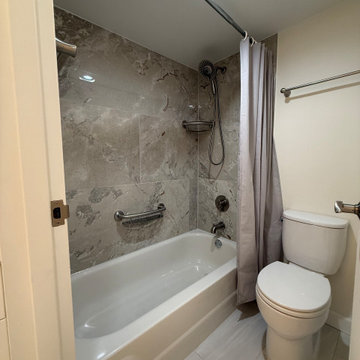
 Kitchen & Bath Masters
The bathrooms were finished with porcelain tile, quartz countertops, and full-overlay J&K cabinetry. Warm brown and gray tones paired with a stained vanity create a comfortable, grounded feel in one bathroom, while the other features a lighter palette with white finishes for a clean and open appearance.

 Constructa Inc.
Inspiration for a mid-sized transitional master corner shower remodel in San Francisco with an undermount tub, gray walls, an undermount sink, marble countertops, a hinged shower door and a niche

 Janet Brooks Design
A freestanding tub anchored by art on one wall and a cabinet with storage and display shelves on the other end has a wonderful view of the back patio and distant views.





 Hoboken Kitchen and Bath
Inspiration for a large modern master gray tile and cement tile concrete floor and gray floor walk-in shower remodel in New York with flat-panel cabinets, white cabinets, white walls, a vessel sink and concrete countertops
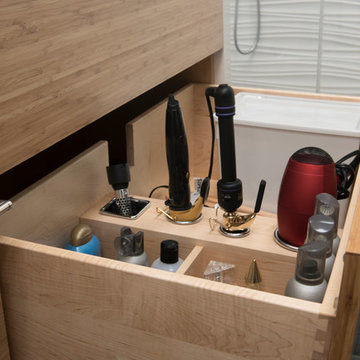


 Laura Roberts Design
Master bathroom is filled with natural light and materials. Glass tiled shower, marble mosaic tile and cumaru wood floors blend to create an elegant oasis with modern fixtures. Photo by Whit Preston
16