
Search results for "Master accessory" in Home Design Ideas

 ACM Design
Example of a huge transitional master beige tile and stone slab marble floor drop-in bathtub design with shaker cabinets, medium tone wood cabinets, beige walls, an undermount sink and marble countertops

 ibi designs
Ed Butera
Example of an island style master white tile white floor freestanding bathtub design with flat-panel cabinets, white cabinets, beige walls, an undermount sink and a hinged shower door
Example of an island style master white tile white floor freestanding bathtub design with flat-panel cabinets, white cabinets, beige walls, an undermount sink and a hinged shower door


Find the right local pro for your project

 April Case Underwood
Stacy Zarin Goldberg
Freestanding bathtub - mid-sized traditional master white tile and ceramic tile marble floor and gray floor freestanding bathtub idea in Chicago with raised-panel cabinets, white cabinets, a one-piece toilet, green walls, an undermount sink, marble countertops, a hinged shower door and gray countertops
Freestanding bathtub - mid-sized traditional master white tile and ceramic tile marble floor and gray floor freestanding bathtub idea in Chicago with raised-panel cabinets, white cabinets, a one-piece toilet, green walls, an undermount sink, marble countertops, a hinged shower door and gray countertops


 Innovative Product Sales International
No drill bath accessories by nie wieder bohren. Installs without drilling and is removable without any damage. Ideal for remodels, renters and prevents wall damage.

 Closet Factory
2018 Orlando New American Home
Small transitional gender-neutral dark wood floor and brown floor reach-in closet photo in Orlando with white cabinets
Small transitional gender-neutral dark wood floor and brown floor reach-in closet photo in Orlando with white cabinets

Sponsored
Columbus, OH

Hope Restoration & General Contracting
Columbus Design-Build, Kitchen & Bath Remodeling, Historic Renovations

 Element 5 Architecture
Andrea Calo
Inspiration for a cottage freestanding desk light wood floor and beige floor home studio remodel in Austin with white walls and no fireplace
Inspiration for a cottage freestanding desk light wood floor and beige floor home studio remodel in Austin with white walls and no fireplace


 Casework Inter Design
When the homeowners first purchased the 1925 house, it was compartmentalized, outdated, and completely unfunctional for their growing family. Casework designed the owner's previous kitchen and family room and was brought in to lead up the creative direction for the project. Casework teamed up with architect Paul Crowther and brother sister team Ainslie Davis on the addition and remodel of the Colonial.
The existing kitchen and powder bath were demoed and walls expanded to create a new footprint for the home. This created a much larger, more open kitchen and breakfast nook with mudroom, pantry and more private half bath. In the spacious kitchen, a large walnut island perfectly compliments the homes existing oak floors without feeling too heavy. Paired with brass accents, Calcutta Carrera marble countertops, and clean white cabinets and tile, the kitchen feels bright and open - the perfect spot for a glass of wine with friends or dinner with the whole family.
There was no official master prior to the renovations. The existing four bedrooms and one separate bathroom became two smaller bedrooms perfectly suited for the client’s two daughters, while the third became the true master complete with walk-in closet and master bath. There are future plans for a second story addition that would transform the current master into a guest suite and build out a master bedroom and bath complete with walk in shower and free standing tub.
Overall, a light, neutral palette was incorporated to draw attention to the existing colonial details of the home, like coved ceilings and leaded glass windows, that the homeowners fell in love with. Modern furnishings and art were mixed in to make this space an eclectic haven.

 Remodel Works Bath & Kitchen
This small guest bathroom was remodeled with the intent to create a modern atmosphere. Floating vanity and a floating toilet complement the modern bathroom feel. With a touch of color on the vanity backsplash adds to the design of the shower tiling. www.remodelworks.com

 Center Point Cabinets
Ironing Board & Hamper Pull-out by Rev-A-Shelf
Kith Cabinetry
Shaker Maple Door
Bright White Finish
Countertop: Alabama White
Photo by Ben Smerglia
Example of a huge women's carpeted walk-in closet design in Atlanta with flat-panel cabinets and white cabinets
Example of a huge women's carpeted walk-in closet design in Atlanta with flat-panel cabinets and white cabinets

 Pasquale Design Associates, Inc.
Chibi Moku
Large transitional master carpeted and white floor bedroom photo in Tampa with gray walls and no fireplace
Large transitional master carpeted and white floor bedroom photo in Tampa with gray walls and no fireplace

Sponsored
Sunbury, OH

J.Holderby - Renovations
Franklin County's Leading General Contractors - 2X Best of Houzz!

 PGC Building + Design
Inspiration for a rustic master ceramic tile bathroom remodel with shaker cabinets, medium tone wood cabinets, beige walls, a drop-in sink and tile countertops

 Chango
Architecture, Interior Design, Custom Furniture Design & Art Curation by Chango & Co.
Claw-foot bathtub - huge traditional master white tile white floor claw-foot bathtub idea in New York with recessed-panel cabinets, light wood cabinets, a one-piece toilet, white walls, an integrated sink, marble countertops, a hinged shower door and white countertops
Claw-foot bathtub - huge traditional master white tile white floor claw-foot bathtub idea in New York with recessed-panel cabinets, light wood cabinets, a one-piece toilet, white walls, an integrated sink, marble countertops, a hinged shower door and white countertops

 Ruthie Staalsen Interiors
T. Lamar Photography
Inspiration for a transitional dark wood floor bedroom remodel in Dallas with blue walls
Inspiration for a transitional dark wood floor bedroom remodel in Dallas with blue walls

 Lloyd Architects
Photo: Leah Miller
Interiors: Ann Tempest
Example of a danish home office design in Salt Lake City
Example of a danish home office design in Salt Lake City

Sponsored
Sunbury, OH
J.Holderby - Renovations
Franklin County's Leading General Contractors - 2X Best of Houzz!

 User
Andrea Pietrangeli http://andrea.media/
Example of a small beach style open concept light wood floor and beige floor living room design in Providence with beige walls
Example of a small beach style open concept light wood floor and beige floor living room design in Providence with beige walls
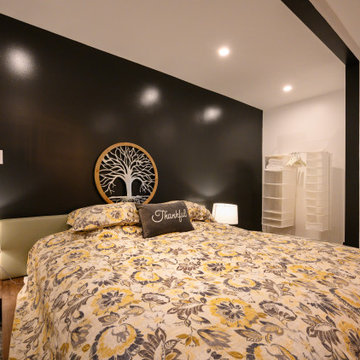
 ING Construction
Atwater Village, CA - Complete ADU Build - Bedroom to Bathroom
All initial framing, insulation and drywall. Additional installation of all flooring, lighting, electrical, plumbing and a fresh paint to finish.

 Koncept Design + Build
Inspiration for a mid-sized transitional 3/4 white tile and subway tile brown floor alcove shower remodel in DC Metro with recessed-panel cabinets, gray cabinets, a two-piece toilet, white walls, an undermount sink, a hinged shower door, white countertops and quartz countertops
122