
Search results for "Master accessory" in Home Design Ideas


 RD Architecture, LLC
Guest Bath linen closet.
A specialty cabinet was designed in a space too deep and narrow to be accessed from only one side. The upper part of the cabinet is accessible from both sides so linens can be retrieved or restocked without disturbing the bathroom occupant.
Photography by Juliana Franco

 Your Home With Deb
HER Master Bath with accessories and linens from SHD inventory
Inspiration for a timeless bathroom remodel in DC Metro
Inspiration for a timeless bathroom remodel in DC Metro
Find the right local pro for your project


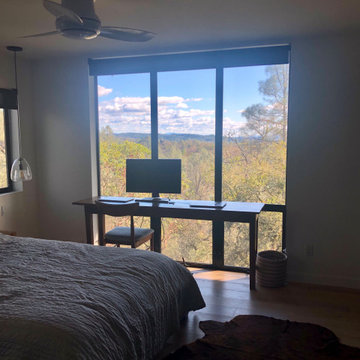
 Kenneth P Munson - Architect, AIA
Master Bedroom with picture window to distant views
Example of a trendy home design design in San Francisco
Example of a trendy home design design in San Francisco

 Falcone Hybner Design, Inc.
Interior Design by Michele Hybner and Shawn Falcone. Photos by Amoura Productions
Bathroom - transitional bathroom idea in Omaha
Bathroom - transitional bathroom idea in Omaha

Sponsored
Fredericksburg, OH

High Point Cabinets
Columbus' Experienced Custom Cabinet Builder | 4x Best of Houzz Winner

 Designs From Beth's House
Beth Satterfield
Mid-sized elegant guest carpeted and beige floor bedroom photo with beige walls and no fireplace
Mid-sized elegant guest carpeted and beige floor bedroom photo with beige walls and no fireplace
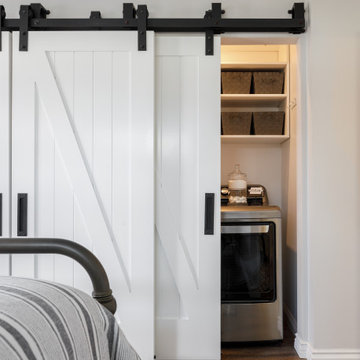
 Morey Remodeling Group
Urban farmhouse bedroom addition with interior and exterior remodel. The homeowner wanted more space to entertain family and friends in her home. Morey Remodeling accomplished this by adding a second bedroom with bathroom to the back of the house and remodeling the kitchen, living room and master bathroom. The extra guest bedroom is ready for a lengthy stay with French doors opening up to the patio and laundry area hidden behind barn doors.


 Kelly Rogers Interiors
Eric Roth Photography
Small transitional guest medium tone wood floor bedroom photo in Boston with beige walls
Small transitional guest medium tone wood floor bedroom photo in Boston with beige walls

 Heritage Custom Builder
Fire Water Photography
Mid-sized mountain style master dark wood floor bedroom photo in Louisville with beige walls and no fireplace
Mid-sized mountain style master dark wood floor bedroom photo in Louisville with beige walls and no fireplace

 Monika Hibbs
Tracey Ayton Photography
Inspiration for a small timeless powder room remodel in Vancouver with an undermount sink, shaker cabinets, white cabinets, marble countertops and white walls
Inspiration for a small timeless powder room remodel in Vancouver with an undermount sink, shaker cabinets, white cabinets, marble countertops and white walls

Sponsored
Columbus, OH

Hope Restoration & General Contracting
Columbus Design-Build, Kitchen & Bath Remodeling, Historic Renovations


 Closet Factory
A walk-in closet is a luxurious and practical addition to any home, providing a spacious and organized haven for clothing, shoes, and accessories.
Typically larger than standard closets, these well-designed spaces often feature built-in shelves, drawers, and hanging rods to accommodate a variety of wardrobe items.
Ample lighting, whether natural or strategically placed fixtures, ensures visibility and adds to the overall ambiance. Mirrors and dressing areas may be conveniently integrated, transforming the walk-in closet into a private dressing room.
The design possibilities are endless, allowing individuals to personalize the space according to their preferences, making the walk-in closet a functional storage area and a stylish retreat where one can start and end the day with ease and sophistication.

 LDa Architecture & Interiors
TEAM
Developer: Green Phoenix Development
Architect: LDa Architecture & Interiors
Interior Design: LDa Architecture & Interiors
Builder: Essex Restoration
Home Stager: BK Classic Collections Home Stagers
Photographer: Greg Premru Photography



Sponsored
Sunbury, OH

J.Holderby - Renovations
Franklin County's Leading General Contractors - 2X Best of Houzz!

 Black Forest Design and Build
Photo by: Kelly Hess
Mid-sized country master brown tile and porcelain tile porcelain tile and beige floor walk-in shower photo in Philadelphia with brown cabinets, a two-piece toilet, gray walls, an undermount sink, granite countertops and flat-panel cabinets
Mid-sized country master brown tile and porcelain tile porcelain tile and beige floor walk-in shower photo in Philadelphia with brown cabinets, a two-piece toilet, gray walls, an undermount sink, granite countertops and flat-panel cabinets

 Rosseland Remodeling
Example of a transitional master beige tile and stone tile travertine floor drop-in bathtub design in Chicago with an undermount sink, recessed-panel cabinets, medium tone wood cabinets, granite countertops, a two-piece toilet and beige walls

 Red Egg Design Group
 | Custom Master Bedroom built in featuring unique art and accessories. | Courtney Lively Photography
Inspiration for a large transitional master ceramic tile bedroom remodel in Phoenix with white walls, a standard fireplace and a stone fireplace
Inspiration for a large transitional master ceramic tile bedroom remodel in Phoenix with white walls, a standard fireplace and a stone fireplace
190