
Search results for "Master additional" in Home Design Ideas

 ING Construction
Pasadena, CA - Complete Bathroom Addition to an Existing House
For this Master Bathroom Addition to an Existing Home, we first framed out the home extension, and established a water line for Bathroom. Following the framing process, we then installed the drywall, insulation, windows and rough plumbing and rough electrical.
After the room had been established, we then installed all of the tile; shower enclosure, backsplash and flooring.
Upon the finishing of the tile installation, we then installed all of the sliding barn door, all fixtures, vanity, toilet, lighting and all other needed requirements per the Bathroom Addition.

 Reliable Home Improvement
This 1 story ranch house needed more space and Reliable added a 2nd story addition and a new master suite with a double sink vanity.
Example of a huge 1960s master ceramic tile, double-sink and vaulted ceiling freestanding bathtub design in Chicago with recessed-panel cabinets, brown cabinets, a two-piece toilet, an undermount sink, marble countertops, a hinged shower door, beige countertops, a niche and a built-in vanity
Example of a huge 1960s master ceramic tile, double-sink and vaulted ceiling freestanding bathtub design in Chicago with recessed-panel cabinets, brown cabinets, a two-piece toilet, an undermount sink, marble countertops, a hinged shower door, beige countertops, a niche and a built-in vanity
 Reliable Home Improvement
This 1 story ranch house needed more space and Reliable added a 2nd story addition and a master suite with a new bathroom including a low-step shower.
Find the right local pro for your project

 Gaspar's Design Build Remodel
Master Bathroom Additional, photography by Laurie Black
Cherry Bourbon cabinetry
Ship lap walls
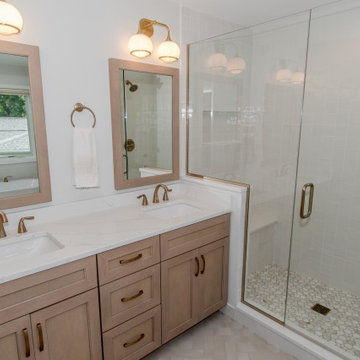
Example of a mid-sized cottage master white tile and subway tile porcelain tile and gray floor double shower design in Seattle with furniture-like cabinets, medium tone wood cabinets, an undermount sink, quartz countertops and a hinged shower door
Example of a mid-sized cottage master white tile and subway tile porcelain tile and gray floor double shower design in Seattle with furniture-like cabinets, medium tone wood cabinets, an undermount sink, quartz countertops and a hinged shower door


 Lewin Wertheimer
Douglas Hill
Luxe Family Home | Santa Monica
Traditional exterior home idea in Los Angeles
Traditional exterior home idea in Los Angeles

 Alberino Construction
A rear addition to this A frame chalet style home that includes a plaster and cedar exterior and a master suite with custom bath. Alterations to existing second floor of original home to include 2 bedrooms with vaulted ceilings, custom built daybeds, bookshelves and a secret passage or two.

Sponsored
Columbus, OH
Free consultation for landscape design!

Peabody Landscape Group
Franklin County's Reliable Landscape Design & Contracting
 Thibodeau Contracting Inc.
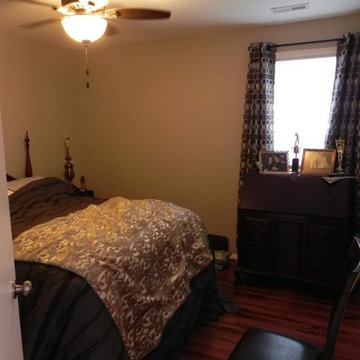
Master bed, spacious and handi-cap accessible, custom hardwood flooring.
Christen Thibodeau
Home design - large contemporary master dark wood floor home design idea in DC Metro with beige walls
Home design - large contemporary master dark wood floor home design idea in DC Metro with beige walls

 Rendon Remodeling & Design, LLC
New, enlarge master bedroom with hardwood flooring, a window bench seat and ceiling fan.
Example of a transitional master medium tone wood floor and brown floor bedroom design in DC Metro with gray walls
Example of a transitional master medium tone wood floor and brown floor bedroom design in DC Metro with gray walls
 Rendon Remodeling & Design, LLC
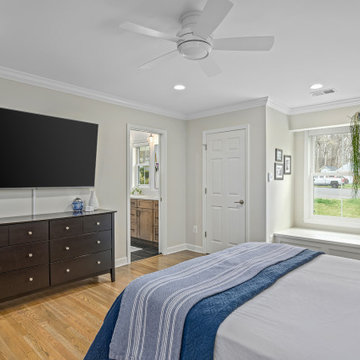
New, enlarge master bedroom with hardwood flooring, a window bench seat and ceiling fan.
Inspiration for a transitional master medium tone wood floor and brown floor bedroom remodel in DC Metro with gray walls
Inspiration for a transitional master medium tone wood floor and brown floor bedroom remodel in DC Metro with gray walls

 Renovation By Design LLC
Bloomfield Hills Addition Master Bedroom Remodel
Bedroom - mid-sized farmhouse master medium tone wood floor, brown floor and shiplap ceiling bedroom idea in Detroit with white walls
Bedroom - mid-sized farmhouse master medium tone wood floor, brown floor and shiplap ceiling bedroom idea in Detroit with white walls

 Clearcut & Co
Bob Fortner Photography
Inspiration for a mid-sized farmhouse master white tile and ceramic tile porcelain tile and brown floor freestanding bathtub remodel in Raleigh with recessed-panel cabinets, white cabinets, a two-piece toilet, white walls, an undermount sink, marble countertops, a hinged shower door and white countertops
Inspiration for a mid-sized farmhouse master white tile and ceramic tile porcelain tile and brown floor freestanding bathtub remodel in Raleigh with recessed-panel cabinets, white cabinets, a two-piece toilet, white walls, an undermount sink, marble countertops, a hinged shower door and white countertops

 McAdams Remodeling & Design
Their remodeled master suite is one of the couple’s favorite spaces. The master bedroom features a new fireplace insert and the new addition provides space for his-and-hers closets – no more sharing! Both closets include improved organizational and storage options for optimal functionality. The master bathroom is a showpiece with a free-standing bathtub overlooking their beautiful backyard, with a TV mounted nearby for leisurely soaks. Their spa bathroom experience is complete with double sinks, and a glass front tile shower featuring two showerheads and a rain shower for the ultimate in comfort.

Sponsored
Delaware, OH

Buckeye Basements, Inc.
Central Ohio's Basement Finishing ExpertsBest Of Houzz '13-'21

 Architect Andrew Morrall
Master Bedroom Fireplace
Large transitional master carpeted bedroom photo in San Francisco with green walls, a standard fireplace and a wood fireplace surround
Large transitional master carpeted bedroom photo in San Francisco with green walls, a standard fireplace and a wood fireplace surround

 Knock Architecture and Design
Inspiration for a small 1950s built-in desk light wood floor study room remodel in San Francisco with white walls

 Danielle Rose Design Co.
This project was a primary suite remodel that we began pre-pandemic. The primary bedroom was an addition to this waterfront home and we added character with bold board-and-batten statement wall, rich natural textures, and brushed metals. The primary bathroom received a custom white oak vanity that spanned over nine feet long, brass and matte black finishes, and an oversized steam shower in Zellige-inspired tile.

 Silva Custom Construction, Inc.
Open concept kitchen - huge transitional l-shaped medium tone wood floor and brown floor open concept kitchen idea in San Francisco with a triple-bowl sink, recessed-panel cabinets, dark wood cabinets, white backsplash, stainless steel appliances, an island and white countertops

Sponsored
Fredericksburg, OH

High Point Cabinets
Columbus' Experienced Custom Cabinet Builder | 4x Best of Houzz Winner

 Tru Builders LLC
Inspiration for a country master carpeted and gray floor bedroom remodel in Phoenix with blue walls

 AR Homes - Cincinnati, OH
Asheville 1296 Owner's bedroom with ceiling detail and wooded view.
Inspiration for a mid-sized transitional master carpeted bedroom remodel in Cincinnati with gray walls
Inspiration for a mid-sized transitional master carpeted bedroom remodel in Cincinnati with gray walls

 Right Arm Construction
Sean Barnett-Polymath Studio
Walk-in shower - large modern master gray tile and ceramic tile porcelain tile and gray floor walk-in shower idea in Portland with an undermount sink, flat-panel cabinets, black cabinets, marble countertops, a one-piece toilet, white walls and a hinged shower door
Walk-in shower - large modern master gray tile and ceramic tile porcelain tile and gray floor walk-in shower idea in Portland with an undermount sink, flat-panel cabinets, black cabinets, marble countertops, a one-piece toilet, white walls and a hinged shower door
126