
Search results for "Master additional" in Home Design Ideas

 Jkath Design Build + Reinvent
Transitional mosaic tile floor, multicolored floor, double-sink and wallpaper bathroom photo in Minneapolis with shaker cabinets, light wood cabinets, blue walls, an undermount sink, white countertops and a built-in vanity

 SHM Architects
Architectural by David Stocker, AIA; Design Team: Enrique Montenegro, AIA, Kevin Pauzer{Photo by Nathan Schroder Photography}
Inspiration for a contemporary rectangular pool remodel in Dallas
Inspiration for a contemporary rectangular pool remodel in Dallas
 Home Quality Remodeling Inc.
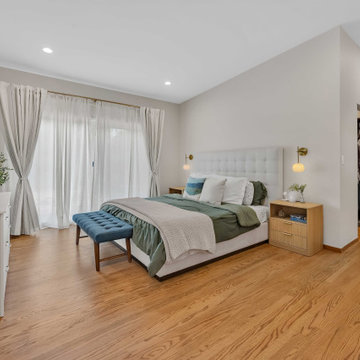
Spacious primary bedroom featuring natural hardwood floors, custom lighting, and an elegant open flow into the spa-inspired primary bath. Part of a full house addition and whole-home transformation in Lafayette, CA.
Find the right local pro for your project

 Hurst Construction, Inc
A new Master bathroom Rounds out the addition
Photo By: Ahram Park
Designed By: KEM Studio
Mid-sized minimalist master white tile and subway tile mosaic tile floor drop-in bathtub photo in Kansas City with an undermount sink, flat-panel cabinets, dark wood cabinets, solid surface countertops, a two-piece toilet and blue walls
Mid-sized minimalist master white tile and subway tile mosaic tile floor drop-in bathtub photo in Kansas City with an undermount sink, flat-panel cabinets, dark wood cabinets, solid surface countertops, a two-piece toilet and blue walls

 Roeder Design Austin
Stacey V. Roeder
Mid-sized elegant master dark wood floor and brown floor bedroom photo in Austin with gray walls and no fireplace
Mid-sized elegant master dark wood floor and brown floor bedroom photo in Austin with gray walls and no fireplace

 Liberty Homes
Skylight in modern craftsman bathroom
@alliecrafton
Large trendy master white tile and glass tile ceramic tile and gray floor alcove bathtub photo in Boston with flat-panel cabinets, medium tone wood cabinets, a one-piece toilet, white walls, a trough sink, marble countertops and white countertops
Large trendy master white tile and glass tile ceramic tile and gray floor alcove bathtub photo in Boston with flat-panel cabinets, medium tone wood cabinets, a one-piece toilet, white walls, a trough sink, marble countertops and white countertops

 Silva Custom Construction, Inc.
Inspiration for a huge transitional l-shaped medium tone wood floor and brown floor open concept kitchen remodel in San Francisco with a triple-bowl sink, recessed-panel cabinets, dark wood cabinets, white backsplash, stainless steel appliances, an island and white countertops



 Scenic Interiors, LLC
A growing family needed extra space in their 1930 Bungalow. We designed an addition sensitive to the neighborhood and complimentary to the original design that includes a generously sized one car garage, a 350 square foot screen porch and a master suite with walk-in closet and bathroom. The original upstairs bathroom was remodeled simultaneously, creating two new bathrooms. The master bathroom has a curbless shower and glass tile walls that give a contemporary vibe. The screen porch has a fir beadboard ceiling and the floor is random width white oak planks milled from a 120 year-old tree harvested from the building site to make room for the addition.

 Landis Architects | Builders
The opening from the bedroom to the addition was originally an exterior window that we widened. New built-in closets in the addition are easily accessed from the master bedroom. We framed the storage cabinets to look built-in. To break up a wall of storage, we added a window seat that is open underneath.
The new circulation resulted from the addition encouraged the homeowner to rethink their interior spaces and renovate them with new paint, wallpaper and furniture. The owners worked with Stacy Wallace of Heart of James, an interior designer, to oversee this process.
The existing house floors were not level. We replaced and sistered many joists as they had deteriorated over the 93 year age of the house. New white oak flooring covers both the addition and the affected sitting room and master bedroom.

 Anne Rae Design
Found Creative Studios
Large elegant master white tile and ceramic tile corner shower photo in San Diego with an undermount sink, recessed-panel cabinets, white cabinets, marble countertops and white walls
Large elegant master white tile and ceramic tile corner shower photo in San Diego with an undermount sink, recessed-panel cabinets, white cabinets, marble countertops and white walls

 David Tyson & Associates Inc.
David Tyson Designer- Builder
Mark Santos Photography
Fish scale tiles on back wall of shower.
Inspiration for a mid-sized timeless master ceramic tile ceramic tile alcove shower remodel in Charlotte with flat-panel cabinets, white cabinets, an undermount sink, granite countertops and a hinged shower door
Inspiration for a mid-sized timeless master ceramic tile ceramic tile alcove shower remodel in Charlotte with flat-panel cabinets, white cabinets, an undermount sink, granite countertops and a hinged shower door

 Duckham Architecture & Interiors
View of the Master Bedroom. Photo courtesy of Bernstein Photo LLC
Bedroom - mid-sized traditional master carpeted bedroom idea in Boston with white walls and no fireplace
Bedroom - mid-sized traditional master carpeted bedroom idea in Boston with white walls and no fireplace
 McAdams Remodeling & Design
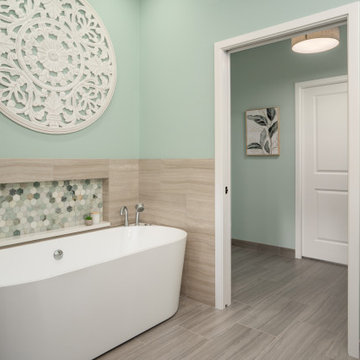
The primary bathroom features a vanity with double sinks, large shower with dual showerheads, heated towel bar, toilet room, and soaking tub.
Example of a mid-sized cottage chic master green tile double-sink freestanding bathtub design in Seattle with furniture-like cabinets, beige cabinets, quartz countertops, white countertops and a freestanding vanity
Example of a mid-sized cottage chic master green tile double-sink freestanding bathtub design in Seattle with furniture-like cabinets, beige cabinets, quartz countertops, white countertops and a freestanding vanity

Sponsored
Columbus, OH

Wannemacher Interiors
Customized Award-Winning Interior Design Solutions in Franklin Cnty OH


 Starr Custom Homes
This modern beach house in Jacksonville Beach features a large, open entertainment area consisting of great room, kitchen, dining area and lanai. A unique second-story bridge over looks both foyer and great room. Polished concrete floors and horizontal aluminum stair railing bring a contemporary feel. The kitchen shines with European-style cabinetry and GE Profile appliances. The private upstairs master suite is situated away from other bedrooms and features a luxury master shower and floating double vanity. Two roomy secondary bedrooms share an additional bath. Photo credit: Deremer Studios
 Reliable Home Improvement
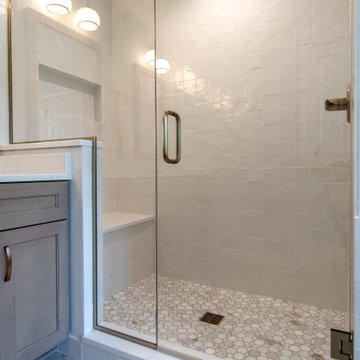
This 1 story ranch house needed more space and Reliable added a 2nd story addition and a master suite with a new bathroom including a low-step shower.

 Gilchrist Construction LLC
Master bathroom addition includes heated floor, heated shower floor, a custom shower bench and heated seat. A large Jacuzzi tub was installed along with custom cabinets and a floating vanity. This bathroom included canned lighting. There are beautiful granite counter tops at the vanity and surrounding the tub.

Sponsored
Sunbury, OH

J.Holderby - Renovations
Franklin County's Leading General Contractors - 2X Best of Houzz!
 Gilchrist Construction LLC
Master bathroom addition includes heated floor, heated shower floor, a custom shower bench and heated seat. A large Jacuzzi tub was installed along with custom cabinets and a floating vanity. This bathroom included canned lighting. There are beautiful granite counter tops at the vanity and surrounding the tub.
 Gilchrist Construction LLC
Master bathroom addition includes heated floor, heated shower floor, a custom shower bench and heated seat. A large Jacuzzi tub was installed along with custom cabinets and a floating vanity. This bathroom included canned lighting. There are beautiful granite counter tops at the vanity and surrounding the tub.
 Gilchrist Construction LLC
Master bathroom addition includes heated floor, heated shower floor, a custom shower bench and heated seat. A large Jacuzzi tub was installed along with custom cabinets and a floating vanity. This bathroom included canned lighting. There are beautiful granite counter tops at the vanity and surrounding the tub.
127