
Search results for "Master additional" in Home Design Ideas

 Cipriani Remodeling Solutions
Master Bedroom & Bath Addition - Mullica Hill NJ
Example of a large classic master carpeted bedroom design in Philadelphia with blue walls and no fireplace
Example of a large classic master carpeted bedroom design in Philadelphia with blue walls and no fireplace
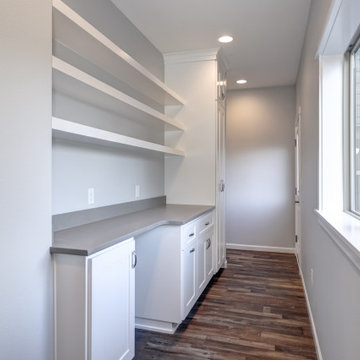
 Square Deal Construction Company, LLC
Dedicated laundry room - mid-sized contemporary galley vinyl floor and brown floor dedicated laundry room idea in Portland with an utility sink, shaker cabinets, white cabinets, quartz countertops, gray backsplash, quartz backsplash, blue walls, a stacked washer/dryer and gray countertops

 D&J Kitchens and Baths Inc.
What a great shower! frameless shower doors, an alcove to store shampoos and other shower items. The corner seat is very functional and very convenient. Beautiful white and soft yellow master bath.
Dave Adams Photogropher
Find the right local pro for your project

 National Association of the Remodeling Industry
The Cleary Company, Columbus, Ohio, 2019 NARI CotY Award-Winning Residential Addition Over $250,000
Inspiration for a mid-sized contemporary master porcelain tile and gray floor bedroom remodel in Columbus with gray walls
Inspiration for a mid-sized contemporary master porcelain tile and gray floor bedroom remodel in Columbus with gray walls

 Jack Miller Contractors
Photo: Satyan Devadoss
Bathroom - mid-sized traditional master porcelain tile bathroom idea in Boston with open cabinets, dark wood cabinets, an undermount tub, green walls and an undermount sink
Bathroom - mid-sized traditional master porcelain tile bathroom idea in Boston with open cabinets, dark wood cabinets, an undermount tub, green walls and an undermount sink
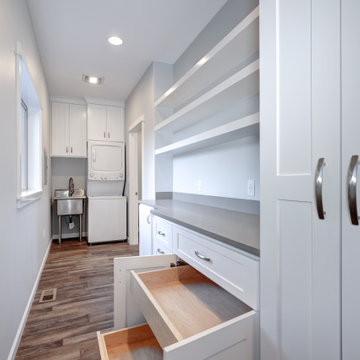 Square Deal Construction Company, LLC
Inspiration for a mid-sized contemporary galley vinyl floor and brown floor dedicated laundry room remodel in Portland with an utility sink, shaker cabinets, white cabinets, quartz countertops, gray backsplash, quartz backsplash, blue walls, a stacked washer/dryer and gray countertops

 FineCraft Contractors, Design + Build
Example of a mid-sized transitional master porcelain tile, gray floor, single-sink and vaulted ceiling alcove shower design in DC Metro with flat-panel cabinets, gray cabinets, a one-piece toilet, white walls, a wall-mount sink, wood countertops, a hinged shower door, brown countertops and a floating vanity

Sponsored
Columbus, OH

Structural Remodeling
Franklin County's Heavy Timber Specialists | Best of Houzz 2020!
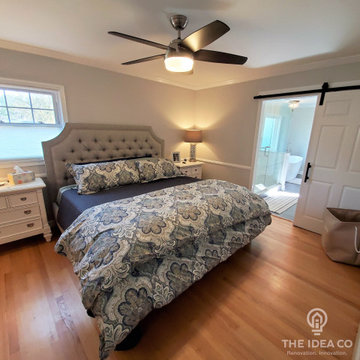
 The Idea Company
The barn door entry to the master bath saves floor space in the bedroom.
Freestanding bathtub - mid-sized traditional master ceramic tile ceramic tile, gray floor and double-sink freestanding bathtub idea with shaker cabinets, gray cabinets, gray walls, an undermount sink, granite countertops, a hinged shower door, multicolored countertops, a niche and a freestanding vanity
Freestanding bathtub - mid-sized traditional master ceramic tile ceramic tile, gray floor and double-sink freestanding bathtub idea with shaker cabinets, gray cabinets, gray walls, an undermount sink, granite countertops, a hinged shower door, multicolored countertops, a niche and a freestanding vanity

 Medford Design-Build
The beautiful outdoor shower was created with each stone shape being cut to size and individually laid and then stained for an artistic finish. A privacy fence was installed on the far side of the shower and alongside the hot tub. A separate privacy fence was installed around the AC unit on the opposite side of the patio to provide a pleasant backdrop for the new sitting area.
Final photos by www.impressia.net

 TKS Design Group
Download our free ebook, Creating the Ideal Kitchen. DOWNLOAD NOW
A tired primary bathroom, with varying ceiling heights and a beige-on-beige color scheme, was screaming for love. Squaring the room and adding natural materials erased the memory of the lack luster space and converted it to a bright and welcoming spa oasis. The home was a new build in 2005 and it looked like all the builder’s material choices remained. The client was clear on their design direction but were challenged by the differing ceiling heights and were looking to hire a design-build firm that could resolve that issue.
This local Glen Ellyn couple found us on Instagram (@kitchenstudioge, follow us ?). They loved our designs and felt like we fit their style. They requested a full primary bath renovation to include a large shower, soaking tub, double vanity with storage options, and heated floors. The wife also really wanted a separate make-up vanity. The biggest challenge presented to us was to architecturally marry the various ceiling heights and deliver a streamlined design.
The existing layout worked well for the couple, so we kept everything in place, except we enlarged the shower and replaced the built-in tub with a lovely free-standing model. We also added a sitting make-up vanity. We were able to eliminate the awkward ceiling lines by extending all the walls to the highest level. Then, to accommodate the sprinklers and HVAC, lowered the ceiling height over the entrance and shower area which then opens to the 2-story vanity and tub area. Very dramatic!
This high-end home deserved high-end fixtures. The homeowners also quickly realized they loved the look of natural marble and wanted to use as much of it as possible in their new bath. They chose a marble slab from the stone yard for the countertops and back splash, and we found complimentary marble tile for the shower. The homeowners also liked the idea of mixing metals in their new posh bathroom and loved the look of black, gold, and chrome.
Although our clients were very clear on their style, they were having a difficult time pulling it all together and envisioning the final product. As interior designers it is our job to translate and elevate our clients’ ideas into a deliverable design. We presented the homeowners with mood boards and 3D renderings of our modern, clean, white marble design. Since the color scheme was relatively neutral, at the homeowner’s request, we decided to add of interest with the patterns and shapes in the room.
We were first inspired by the shower floor tile with its circular/linear motif. We designed the cabinetry, floor and wall tiles, mirrors, cabinet pulls, and wainscoting to have a square or rectangular shape, and then to create interest we added perfectly placed circles to contrast with the rectangular shapes. The globe shaped chandelier against the square wall trim is a delightful yet subtle juxtaposition.
The clients were overjoyed with our interpretation of their vision and impressed with the level of detail we brought to the project. It’s one thing to know how you want a space to look, but it takes a special set of skills to create the design and see it thorough to implementation. Could hiring The Kitchen Studio be the first step to making your home dreams come to life?

 BGW Construction, LLC
Her Makeup Vanity
Bathroom - mid-sized contemporary single-sink and wallpaper bathroom idea in Indianapolis with beaded inset cabinets, beige cabinets, an undermount sink, quartz countertops, white countertops and a built-in vanity
Bathroom - mid-sized contemporary single-sink and wallpaper bathroom idea in Indianapolis with beaded inset cabinets, beige cabinets, an undermount sink, quartz countertops, white countertops and a built-in vanity

 Visbeen Architects
Forget just one room with a view—Lochley has almost an entire house dedicated to capturing nature’s best views and vistas. Make the most of a waterside or lakefront lot in this economical yet elegant floor plan, which was tailored to fit a narrow lot and has more than 1,600 square feet of main floor living space as well as almost as much on its upper and lower levels. A dovecote over the garage, multiple peaks and interesting roof lines greet guests at the street side, where a pergola over the front door provides a warm welcome and fitting intro to the interesting design. Other exterior features include trusses and transoms over multiple windows, siding, shutters and stone accents throughout the home’s three stories. The water side includes a lower-level walkout, a lower patio, an upper enclosed porch and walls of windows, all designed to take full advantage of the sun-filled site. The floor plan is all about relaxation – the kitchen includes an oversized island designed for gathering family and friends, a u-shaped butler’s pantry with a convenient second sink, while the nearby great room has built-ins and a central natural fireplace. Distinctive details include decorative wood beams in the living and kitchen areas, a dining area with sloped ceiling and decorative trusses and built-in window seat, and another window seat with built-in storage in the den, perfect for relaxing or using as a home office. A first-floor laundry and space for future elevator make it as convenient as attractive. Upstairs, an additional 1,200 square feet of living space include a master bedroom suite with a sloped 13-foot ceiling with decorative trusses and a corner natural fireplace, a master bath with two sinks and a large walk-in closet with built-in bench near the window. Also included is are two additional bedrooms and access to a third-floor loft, which could functions as a third bedroom if needed. Two more bedrooms with walk-in closets and a bath are found in the 1,300-square foot lower level, which also includes a secondary kitchen with bar, a fitness room overlooking the lake, a recreation/family room with built-in TV and a wine bar perfect for toasting the beautiful view beyond.
 Cipriani Remodeling Solutions
Master Bedroom & Bath Addition - Mullica Hill NJ
Inspiration for a large timeless master carpeted bedroom remodel in Philadelphia with blue walls and no fireplace
Inspiration for a large timeless master carpeted bedroom remodel in Philadelphia with blue walls and no fireplace

Sponsored
Sunbury, OH

J.Holderby - Renovations
Franklin County's Leading General Contractors - 2X Best of Houzz!

 Gilchrist Construction LLC
Master bathroom addition includes heated floor, heated shower floor, a custom shower bench and heated seat. A large Jacuzzi tub was installed along with custom cabinets and a floating vanity. This bathroom included canned lighting. There are beautiful granite counter tops at the vanity and surrounding the tub.

 Barbara Stock Interior Design
Architectural Design by Barbara Stock Interior Design, Staging by Others, Photographs by Lasonic Photography and Barbara Stock Interior Design
Kitchen - craftsman beige floor kitchen idea in Los Angeles with an undermount sink, shaker cabinets, white cabinets, solid surface countertops, white backsplash, subway tile backsplash, stainless steel appliances, an island and gray countertops
Kitchen - craftsman beige floor kitchen idea in Los Angeles with an undermount sink, shaker cabinets, white cabinets, solid surface countertops, white backsplash, subway tile backsplash, stainless steel appliances, an island and gray countertops

 John Cannon Homes
Visit The Korina 14803 Como Circle or call 941 907.8131 for additional information.
3 bedrooms | 4.5 baths | 3 car garage | 4,536 SF
The Korina is John Cannon’s new model home that is inspired by a transitional West Indies style with a contemporary influence. From the cathedral ceilings with custom stained scissor beams in the great room with neighboring pristine white on white main kitchen and chef-grade prep kitchen beyond, to the luxurious spa-like dual master bathrooms, the aesthetics of this home are the epitome of timeless elegance. Every detail is geared toward creating an upscale retreat from the hectic pace of day-to-day life. A neutral backdrop and an abundance of natural light, paired with vibrant accents of yellow, blues, greens and mixed metals shine throughout the home.
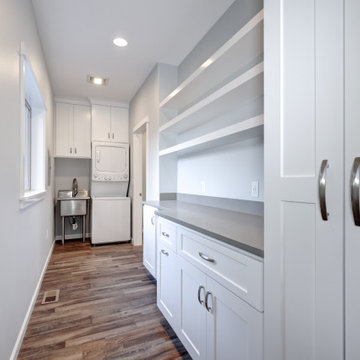 Square Deal Construction Company, LLC
Mid-sized trendy galley vinyl floor and brown floor dedicated laundry room photo in Portland with an utility sink, shaker cabinets, white cabinets, quartz countertops, gray backsplash, quartz backsplash, blue walls, a stacked washer/dryer and gray countertops

Sponsored
Sunbury, OH
J.Holderby - Renovations
Franklin County's Leading General Contractors - 2X Best of Houzz!
 Square Deal Construction Company, LLC
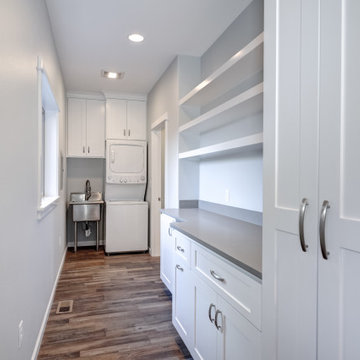
Inspiration for a mid-sized contemporary galley vinyl floor and brown floor dedicated laundry room remodel in Portland with an utility sink, shaker cabinets, white cabinets, quartz countertops, gray backsplash, quartz backsplash, blue walls, a stacked washer/dryer and gray countertops
 The Idea Company
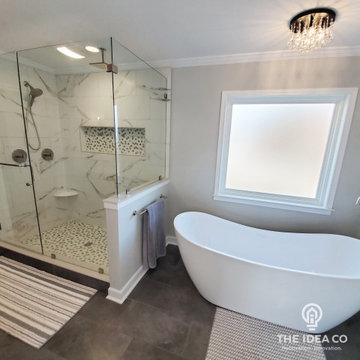
A freestanding tub faucet paired with the freestanding tub gives a touch of class to the bathroom.
Inspiration for a mid-sized timeless master ceramic tile ceramic tile, gray floor and double-sink freestanding bathtub remodel with shaker cabinets, gray cabinets, gray walls, an undermount sink, granite countertops, a hinged shower door, multicolored countertops, a niche and a freestanding vanity
Inspiration for a mid-sized timeless master ceramic tile ceramic tile, gray floor and double-sink freestanding bathtub remodel with shaker cabinets, gray cabinets, gray walls, an undermount sink, granite countertops, a hinged shower door, multicolored countertops, a niche and a freestanding vanity

 Remodelers of Houston
Master bathroom addition
Drop-in bathtub - large craftsman master marble tile marble floor drop-in bathtub idea in Houston with shaker cabinets, white cabinets and white walls
Drop-in bathtub - large craftsman master marble tile marble floor drop-in bathtub idea in Houston with shaker cabinets, white cabinets and white walls
124