
Search results for "Master additional" in Home Design Ideas

 PBC Design + Build
Example of a cottage gray two-story vinyl gable roof design in Wilmington with a metal roof
 Intown Craftsmen
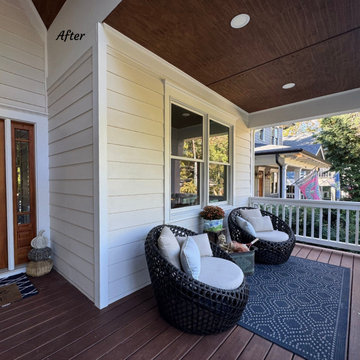
This Oakhurst, Decatur home got a complete transformation! A new second story adds three bedrooms, a master suite with spa-like bath, two additional bathrooms, a laundry room, and a custom staircase. On the main level, the former master bedroom became a bright family room opening to a gable porch—blending style, function, and craftsmanship for a home built to grow with the family.
 HLLK Architects
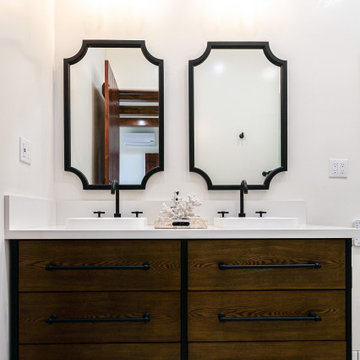
Beach style master white tile gray floor and double-sink bathroom photo in San Diego with flat-panel cabinets, dark wood cabinets, a drop-in sink, quartz countertops, white countertops and a built-in vanity
Find the right local pro for your project
 Intown Craftsmen
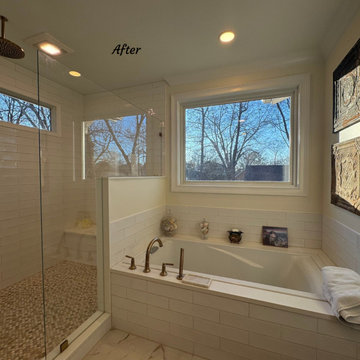
This Oakhurst, Decatur home got a complete transformation! A new second story adds three bedrooms, a master suite with spa-like bath, two additional bathrooms, a laundry room, and a custom staircase. On the main level, the former master bedroom became a bright family room opening to a gable porch—blending style, function, and craftsmanship for a home built to grow with the family.

 InStil Design Limited
Family bathroom for three small kids with double ended bath and separate shower, two vanity units and mirror cabinets. Photos: Fraser Marr
Trendy kids' drop-in bathtub photo in Oxfordshire with flat-panel cabinets, gray cabinets, a one-piece toilet, yellow walls and a drop-in sink
Trendy kids' drop-in bathtub photo in Oxfordshire with flat-panel cabinets, gray cabinets, a one-piece toilet, yellow walls and a drop-in sink

 Glenview Haus – Custom Doors & Wine Cellars
Don't let your interior doors be written off as some functional piece of hardware. Come to Glenview Haus and make your interior doors just as stunning as the rest of your home. Glenview Haus' Traditional Wood Interior Door Collection ensures that every door stands out with all the elegance and style. Our Traditional wooden doors are finely made by expert artisans and designed with all of your needs in mind.

 Joseph Farrell Architecture
Interior Design by Pamala Deikel Design
Photos by Paul Rollis
Freestanding bathtub - large farmhouse master brown tile and porcelain tile porcelain tile and brown floor freestanding bathtub idea in San Francisco with shaker cabinets, beige cabinets, a two-piece toilet, white walls, an undermount sink, marble countertops and a hinged shower door
Freestanding bathtub - large farmhouse master brown tile and porcelain tile porcelain tile and brown floor freestanding bathtub idea in San Francisco with shaker cabinets, beige cabinets, a two-piece toilet, white walls, an undermount sink, marble countertops and a hinged shower door

Sponsored
Columbus, OH
Free consultation for landscape design!

Peabody Landscape Group
Franklin County's Reliable Landscape Design & Contracting

 Alair Homes Sanibel
This family beach cottage renovation gave the space a much-needed update to the entire interior. The kitchen and living room flow together nicely with light wood paneled vaulted ceilings and hardwood floors keeping the space bright and open. All of the finishes throughout the space stay true to the classic beach style that the clients love.

 NB Design Group, Inc
Hidden reading nook in Living Room provides additional seating and storage.
Large mountain style open concept dark wood floor and black floor living room photo in Seattle with a standard fireplace, a stone fireplace and no tv
Large mountain style open concept dark wood floor and black floor living room photo in Seattle with a standard fireplace, a stone fireplace and no tv

 Intown Craftsmen
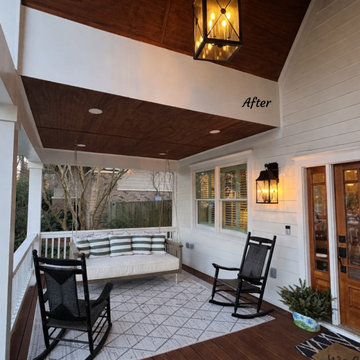
This Oakhurst, Decatur home got a complete transformation! A new second story adds three bedrooms, a master suite with spa-like bath, two additional bathrooms, a laundry room, and a custom staircase. On the main level, the former master bedroom became a bright family room opening to a gable porch—blending style, function, and craftsmanship for a home built to grow with the family.

 Hagstrom Builder
A Modern Farmhouse set in a prairie setting exudes charm and simplicity. Wrap around porches and copious windows make outdoor/indoor living seamless while the interior finishings are extremely high on detail. In floor heating under porcelain tile in the entire lower level, Fond du Lac stone mimicking an original foundation wall and rough hewn wood finishes contrast with the sleek finishes of carrera marble in the master and top of the line appliances and soapstone counters of the kitchen. This home is a study in contrasts, while still providing a completely harmonious aura.
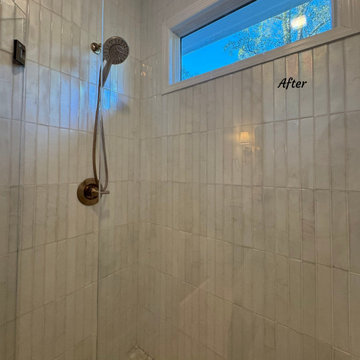 Intown Craftsmen
This Oakhurst, Decatur home got a complete transformation! A new second story adds three bedrooms, a master suite with spa-like bath, two additional bathrooms, a laundry room, and a custom staircase. On the main level, the former master bedroom became a bright family room opening to a gable porch—blending style, function, and craftsmanship for a home built to grow with the family.



 Patterson Custom Homes
Jeri Koegel
Inspiration for a coastal white gable roof remodel in Orange County
Inspiration for a coastal white gable roof remodel in Orange County
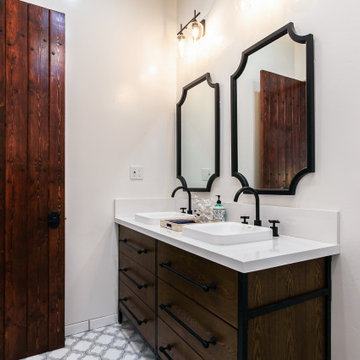 HLLK Architects
Inspiration for a coastal master white tile gray floor and double-sink bathroom remodel in San Diego with flat-panel cabinets, dark wood cabinets, a drop-in sink, quartz countertops, white countertops and a built-in vanity

 Du Interiors - Dulce Roberto
Master Bedroom & Bath Addition
Example of a mid-sized danish master white tile and porcelain tile ceramic tile and gray floor drop-in bathtub design in Portland with shaker cabinets, white cabinets, a one-piece toilet, gray walls, an undermount sink, quartz countertops, a hinged shower door and white countertops
Example of a mid-sized danish master white tile and porcelain tile ceramic tile and gray floor drop-in bathtub design in Portland with shaker cabinets, white cabinets, a one-piece toilet, gray walls, an undermount sink, quartz countertops, a hinged shower door and white countertops

 Ancient Surfaces
Product: Authentic Limestone for Exterior Living Spaces.
Ancient Surfaces
Contacts: (212) 461-0245
Email: Sales@ancientsurfaces.com
Website: www.AncientSurfaces.com
The design of external living spaces is known as the 'Al Fresco' design style as it is called in Italian. 'Al Fresco' translates into 'the open' or 'the cool/fresh exterior'. Customizing a fully functional outdoor kitchen, pizza oven, BBQ, fireplace or Jacuzzi pool spa all out of old reclaimed Mediterranean stone pieces is no easy task and shouldn’t be created out of the lowest common denominator of building materials such as concrete, Indian slates or Turkish travertine.
The one thing you can bet the farmhouse on is that when the entire process unravels and when your outdoor living space materializes from the architects rendering to real life, you will be guaranteed a true Mediterranean living experience if your choice of construction material was as authentic and possible to the Southern Mediterranean regions.
We believe that the coziness of your surroundings brought about by the creative usage of our antique stone elements will only amplify that authenticity.
whether you are enjoying a relaxing time soaking the sun inside one of our Jacuzzi spa stone fountains or sharing unforgettable memories with family and friends while baking your own pizzas in one of our outdoor BBQ pizza ovens, our stone designs will always evoke in most a feeling of euphoria and exultation that one only gets while being on vacation is some exotic European island surrounded with the pristine beauty of indigenous nature and ancient architecture...

Sponsored
Delaware, OH

Buckeye Basements, Inc.
Central Ohio's Basement Finishing ExpertsBest Of Houzz '13-'21


 FineCraft Contractors, Design + Build
Finecraft Contractors, Inc.
Upton Architecture
Soleimani Photography
Inspiration for a large timeless master gray tile and marble tile marble floor freestanding bathtub remodel in DC Metro with a two-piece toilet and beige walls
Inspiration for a large timeless master gray tile and marble tile marble floor freestanding bathtub remodel in DC Metro with a two-piece toilet and beige walls

 Metropolis Drafting and Construction Inc
Master suite addition to an existing 20's Spanish home in the heart of Sherman Oaks, approx. 300+ sq. added to this 1300sq. home to provide the needed master bedroom suite. the large 14' by 14' bedroom has a 1 lite French door to the back yard and a large window allowing much needed natural light, the new hardwood floors were matched to the existing wood flooring of the house, a Spanish style arch was done at the entrance to the master bedroom to conform with the rest of the architectural style of the home.
The master bathroom on the other hand was designed with a Scandinavian style mixed with Modern wall mounted toilet to preserve space and to allow a clean look, an amazing gloss finish freestanding vanity unit boasting wall mounted faucets and a whole wall tiled with 2x10 subway tile in a herringbone pattern.
For the floor tile we used 8x8 hand painted cement tile laid in a pattern pre determined prior to installation.
The wall mounted toilet has a huge open niche above it with a marble shelf to be used for decoration.
The huge shower boasts 2x10 herringbone pattern subway tile, a side to side niche with a marble shelf, the same marble material was also used for the shower step to give a clean look and act as a trim between the 8x8 cement tiles and the bark hex tile in the shower pan.
Notice the hidden drain in the center with tile inserts and the great modern plumbing fixtures in an old work antique bronze finish.
A walk-in closet was constructed as well to allow the much needed storage space.
206