
Search results for "Master additional" in Home Design Ideas
 Forward Design Build Remodel
Our clients needed more space for their family to eat, sleep, play and grow.
Expansive views of backyard activities, a larger kitchen, and an open floor plan was important for our clients in their desire for a more comfortable and functional home.
To expand the space and create an open floor plan, we moved the kitchen to the back of the house and created an addition that includes the kitchen, dining area, and living area.
A mudroom was created in the existing kitchen footprint. On the second floor, the addition made way for a true primary suite with a new bathroom and walk-in closet.

 Paintworks by Swenson LLC
Inspiration for a mid-sized rustic l-shaped dark wood floor open concept kitchen remodel in Las Vegas with an undermount sink, raised-panel cabinets, distressed cabinets, granite countertops, beige backsplash, subway tile backsplash, colored appliances and a peninsula


Find the right local pro for your project

 The Teich Group
Mid-sized trendy master beige tile and white tile brown floor and vinyl floor bathroom photo in Detroit with an undermount tub and white walls

 Before and After Builders, Inc.
Exterior of addition matches the existing home is architecture, siding material, and has three windows at the apex of the vaulted ceiling. Custom master bathroom with jacuzzi whirlpool/air drop in tub, Delta faucet with hand-held, custom shower with seat, Delta fixture with separate hand-held, Hunter light/fan above the shower, frameless glass door and panel, vaulted ceiling, oak cabinetry, custom vanity with porcelain under-mount sinks, marble countertops, 8" spread Delta faucets, framed mirrors, vanity lights, recessed lighting, and porcelain tile floor.

 Paul Interiors
Neutral palette Master Bedroom with custom bedside tables and spindle bench. Large bronze lantern hangs off of tongue and groove ceilings.
Example of a mid-sized classic master dark wood floor bedroom design in Los Angeles with white walls
Example of a mid-sized classic master dark wood floor bedroom design in Los Angeles with white walls

 JAZ Design, Inc.
Liz Cordosa
Mid-sized transitional master medium tone wood floor bedroom photo in Boston with yellow walls and no fireplace
Mid-sized transitional master medium tone wood floor bedroom photo in Boston with yellow walls and no fireplace

Sponsored
Columbus, OH

Hope Restoration & General Contracting
Columbus Design-Build, Kitchen & Bath Remodeling, Historic Renovations

 LMK INTERIOR DESIGN
Scott Zimmerman, Modern kitchen with walnut cabinets and quartz counter tops and double island.
Inspiration for a large contemporary medium tone wood floor eat-in kitchen remodel in Salt Lake City with flat-panel cabinets, an undermount sink, dark wood cabinets, quartzite countertops, gray backsplash, stone tile backsplash, paneled appliances and two islands
Inspiration for a large contemporary medium tone wood floor eat-in kitchen remodel in Salt Lake City with flat-panel cabinets, an undermount sink, dark wood cabinets, quartzite countertops, gray backsplash, stone tile backsplash, paneled appliances and two islands

 Colby Construction
Tricia Shay
Beach style dark wood floor bedroom photo in Milwaukee with white walls
Beach style dark wood floor bedroom photo in Milwaukee with white walls

 Jodi Fleming Design
jeri koegel
Example of a beach style guest carpeted bedroom design in Orange County with beige walls
Example of a beach style guest carpeted bedroom design in Orange County with beige walls

 O’Hara Interiors
Martha O'Hara Interiors, Interior Design & Photo Styling | Kyle Hunt & Partners, Builder | Troy Thies, Photography
Please Note: All “related,” “similar,” and “sponsored” products tagged or listed by Houzz are not actual products pictured. They have not been approved by Martha O’Hara Interiors nor any of the professionals credited. For information about our work, please contact design@oharainteriors.com.

 Metropolis Drafting and Construction Inc
Master suite addition to an existing 20's Spanish home in the heart of Sherman Oaks, approx. 300+ sq. added to this 1300sq. home to provide the needed master bedroom suite. the large 14' by 14' bedroom has a 1 lite French door to the back yard and a large window allowing much needed natural light, the new hardwood floors were matched to the existing wood flooring of the house, a Spanish style arch was done at the entrance to the master bedroom to conform with the rest of the architectural style of the home.
The master bathroom on the other hand was designed with a Scandinavian style mixed with Modern wall mounted toilet to preserve space and to allow a clean look, an amazing gloss finish freestanding vanity unit boasting wall mounted faucets and a whole wall tiled with 2x10 subway tile in a herringbone pattern.
For the floor tile we used 8x8 hand painted cement tile laid in a pattern pre determined prior to installation.
The wall mounted toilet has a huge open niche above it with a marble shelf to be used for decoration.
The huge shower boasts 2x10 herringbone pattern subway tile, a side to side niche with a marble shelf, the same marble material was also used for the shower step to give a clean look and act as a trim between the 8x8 cement tiles and the bark hex tile in the shower pan.
Notice the hidden drain in the center with tile inserts and the great modern plumbing fixtures in an old work antique bronze finish.
A walk-in closet was constructed as well to allow the much needed storage space.

 Dimension Design, Build, Remodel Inc
Freestanding bathtub - huge master multicolored tile and ceramic tile ceramic tile and multicolored floor freestanding bathtub idea in Milwaukee with recessed-panel cabinets, black cabinets, a two-piece toilet, an undermount sink, granite countertops, a hinged shower door, multicolored countertops and multicolored walls



 Grossmueller's Design Consultants
John Tsantes
Inspiration for a small transitional master beige tile ceramic tile alcove shower remodel in DC Metro with recessed-panel cabinets, white cabinets, an undermount tub, a two-piece toilet, green walls, a wall-mount sink and quartz countertops
Inspiration for a small transitional master beige tile ceramic tile alcove shower remodel in DC Metro with recessed-panel cabinets, white cabinets, an undermount tub, a two-piece toilet, green walls, a wall-mount sink and quartz countertops

 User
DECO Window Fashions.
Ripple Fold Draperies
Home design - contemporary home design idea in Austin
Home design - contemporary home design idea in Austin

 Kimberlee Kristine
Inspiration for a small transitional kids' white tile and subway tile ceramic tile and white floor alcove bathtub remodel in Seattle with shaker cabinets, gray cabinets, a two-piece toilet, gray walls, a drop-in sink, quartz countertops and white countertops
 Kimberlee Kristine
Small transitional kids' white tile and subway tile ceramic tile and white floor alcove bathtub photo in Seattle with shaker cabinets, gray cabinets, a two-piece toilet, gray walls, a drop-in sink, quartz countertops and white countertops

Sponsored
Columbus, OH

Structural Remodeling
Franklin County's Heavy Timber Specialists | Best of Houzz 2020!

 Build It Right Remodeling
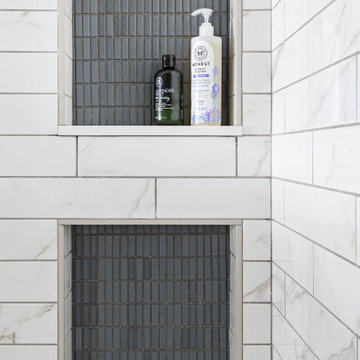
Tile is 6" x 24" Running Bond Lay
Berkshire Hickory with Summer Wheat Grout Color
Inspiration for a mid-sized coastal bathroom remodel in Milwaukee
Inspiration for a mid-sized coastal bathroom remodel in Milwaukee
 User
Steam shower in Master bath. Terracotta, black and white floor tile hand cut from larger material. Design by owner. Barrier free entry
Walk-in shower - mid-sized victorian master white tile and porcelain tile porcelain tile and gray floor walk-in shower idea in Cedar Rapids with beaded inset cabinets, gray cabinets, a one-piece toilet, blue walls, an undermount sink, quartz countertops, a hinged shower door and white countertops
Walk-in shower - mid-sized victorian master white tile and porcelain tile porcelain tile and gray floor walk-in shower idea in Cedar Rapids with beaded inset cabinets, gray cabinets, a one-piece toilet, blue walls, an undermount sink, quartz countertops, a hinged shower door and white countertops

 The Ley Group
Paul Burk Photography, Matthew Ossolinski Architects.
Inspiration for a huge timeless gray two-story brick gable roof remodel in DC Metro
Inspiration for a huge timeless gray two-story brick gable roof remodel in DC Metro
209