
Search results for "Master additional" in Home Design Ideas

 Tru Builders LLC
Example of a master gray tile and ceramic tile ceramic tile and beige floor doorless shower design in Phoenix with shaker cabinets, gray cabinets, a two-piece toilet, white walls, an integrated sink, solid surface countertops and white countertops

 Alair Homes Scarborough
This mudroom is a wonderful addition to this semi-detached home providing much-needed clean entry and storage for this active family. The addition also supported the renovation of the master bedroom and added an ensuite bathroom oasis and walk-in closet leading to a private 2nd-floor balcony. The exterior design is finished with a combination of Board & Batten and horizontal wood siding.
 Powell Construction
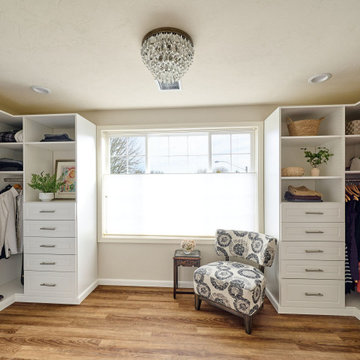
In this addition the existing primary bedroom was turned into the family’s bonus room and a new primary suite was created with a large walk-in closet, and a luxurious primary bathroom. Large picture windows were chosen for the primary bedroom and walk-in closet ushering in plenty of natural light. The large window in the bedroom is on the west side of the house and is a perfect place for the homeowners to sit and watch sunsets dip below the greenspace that sits behind their backyard. What a view! A his and hers closet was created with semi-custom cabinetry to maximize storage. The primary bathroom features a large freestanding tub and tiled shower. The shower has beautifully patterned tile, a built-in tiled bench with a quartz top, and a frameless glass door. The double vanity has quartz countertops and ample storage. Each room in the primary suite is a bit different but a consistent traditional design theme runs throughout from the gridded French doors in the walk-in closet to the plantation shutters over the freestanding tub.
Find the right local pro for your project

 Gary Brewer Robert A.M. Stern Architects
Peter Aaron
Example of a beach style carpeted bedroom design in New York with yellow walls
Example of a beach style carpeted bedroom design in New York with yellow walls

 Anderson Homes
Walk-in closet - transitional gender-neutral carpeted and beige floor walk-in closet idea in Milwaukee with recessed-panel cabinets and white cabinets

 Alair Homes Scarborough
This mudroom is a wonderful addition to this semi-detached home providing much-needed clean entry and storage for this active family. The addition also supported the renovation of the master bedroom and added an ensuite bathroom oasis and walk-in closet leading to a private 2nd-floor balcony. The exterior design is finished with a combination of Board & Batten and horizontal wood siding.

Sponsored
Columbus, OH

Wannemacher Interiors
Customized Award-Winning Interior Design Solutions in Franklin Cnty OH


 Grossmueller's Design Consultants
John Tsantes
Example of a small transitional master beige tile ceramic tile alcove shower design in DC Metro with recessed-panel cabinets, white cabinets, an undermount tub, a two-piece toilet, green walls, a wall-mount sink and quartz countertops
Example of a small transitional master beige tile ceramic tile alcove shower design in DC Metro with recessed-panel cabinets, white cabinets, an undermount tub, a two-piece toilet, green walls, a wall-mount sink and quartz countertops

 Saranac Builders Corp.
Salem NY renovation. Couple expanded current small master bath with a small addition. They gained dual vanities, a free standing tub to look out at their treehouse view, a separate water closet and beautiful walk in shower with seat. with both modern and traditional features, this is now a relaxing and timeless retreat for the couple.

 Cummings Architecture + Interiors
With expansive fields and beautiful farmland surrounding it, this historic farmhouse celebrates these views with floor-to-ceiling windows from the kitchen and sitting area. Originally constructed in the late 1700’s, the main house is connected to the barn by a new addition, housing a master bedroom suite and new two-car garage with carriage doors. We kept and restored all of the home’s existing historic single-pane windows, which complement its historic character. On the exterior, a combination of shingles and clapboard siding were continued from the barn and through the new addition.

 Advance Design Studio, Ltd.
Photographer: Joe Nowak
Inspiration for a mid-sized asian master gray tile freestanding bathtub remodel in Chicago with medium tone wood cabinets, a two-piece toilet, white walls, a vessel sink and wood countertops
Inspiration for a mid-sized asian master gray tile freestanding bathtub remodel in Chicago with medium tone wood cabinets, a two-piece toilet, white walls, a vessel sink and wood countertops



Sponsored
Delaware, OH

Buckeye Basements, Inc.
Central Ohio's Basement Finishing ExpertsBest Of Houzz '13-'21

 Normandy Remodeling
This modern master bathroom has plenty of practical features. This includes a low-maintenance, Caesar Stone countertop and a shelf to place toiletries . A dark vanity with slab style doors also offers plenty of storage.
 DMB Interior Design-Build
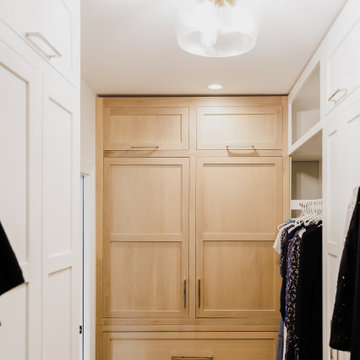
The Master Suite of the Elmwood project was formulated from scratch in the spacious addition of a branching household. Our clients wanted to keep the neighborhood they loved while creating space for a growing family. DMB Design came into the project at the blueprint phase, offering our intentional consideration to the layout of the space before its physical creation. This offered us an opportunity to present our idealized iteration of a self-contained sanctuary space. We created a spa-inspired atmosphere, starting with the floating tub that captured our hearts from the very beginning. You'll find plenty of space to hang your robe in the 15-foot walk in closet complete with floor-to-ceiling custom built-ins. The suite maintains an aura of romance, creating a sense of delicacy without an ounce of fussiness.

 12/12 Architects & Planners
This 1960s brick ranch had several additions over the decades, but never a master bedroom., so we added an appropriately-sized suite off the back of the house, to match the style and character of previous additions.
The existing bedroom was remodeled to include new his-and-hers closets on one side, and the master bath on the other. The addition itself allowed for cathedral ceilings in the new bedroom area, with plenty of windows overlooking their beautiful back yard. The bath includes a large glass-enclosed shower, semi-private toilet area and a double sink vanity.
Project photography by Kmiecik Imagery.

 J&S by STARK
Mid-sized eclectic carpeted straight wood railing staircase photo in New York with carpeted risers

Sponsored
Columbus, OH

Structural Remodeling
Franklin County's Heavy Timber Specialists | Best of Houzz 2020!

 ODS Architecture
In the hills of San Anselmo in Marin County, this 5,000 square foot existing multi-story home was enlarged to 6,000 square feet with a new dance studio addition with new master bedroom suite and sitting room for evening entertainment and morning coffee. Sited on a steep hillside one acre lot, the back yard was unusable. New concrete retaining walls and planters were designed to create outdoor play and lounging areas with stairs that cascade down the hill forming a wrap-around walkway. The goal was to make the new addition integrate the disparate design elements of the house and calm it down visually. The scope was not to change everything, just the rear façade and some of the side facades.
The new addition is a long rectangular space inserted into the rear of the building with new up-swooping roof that ties everything together. Clad in red cedar, the exterior reflects the relaxed nature of the one acre wooded hillside site. Fleetwood windows and wood patterned tile complete the exterior color material palate.
The sitting room overlooks a new patio area off of the children’s playroom and features a butt glazed corner window providing views filtered through a grove of bay laurel trees. Inside is a television viewing area with wetbar off to the side that can be closed off with a concealed pocket door to the master bedroom. The bedroom was situated to take advantage of these views of the rear yard and the bed faces a stone tile wall with recessed skylight above. The master bath, a driving force for the project, is large enough to allow both of them to occupy and use at the same time.
The new dance studio and gym was inspired for their two daughters and has become a facility for the whole family. All glass, mirrors and space with cushioned wood sports flooring, views to the new level outdoor area and tree covered side yard make for a dramatic turnaround for a home with little play or usable outdoor space previously.
Photo Credit: Paul Dyer Photography.

 Sophia Shibles Interiors (formerly SCS Design)
Chip Riegel
www.chipriegel.com
Example of a transitional kitchen design in Providence
Example of a transitional kitchen design in Providence

 Loom Decor
Add laidback modern elegance to a rustic farmhouse dining room with custom Euro pleated trellis embroidered curtain panels, gold scroll embroidered decorative throw pillows, a grey and persimmon orange stylized floral table runner, and brick red block printed placemats.
Shop and create your custom accents at loomdecor.com
215