
Search results for "Master additional" in Home Design Ideas

 Renovation By Design LLC
Bloomfield Hills Addition Master Bathroom Remodel
Inspiration for a mid-sized country master multicolored tile and porcelain tile porcelain tile, multicolored floor and single-sink freestanding bathtub remodel in Detroit with flat-panel cabinets, medium tone wood cabinets, a two-piece toilet, white walls, an undermount sink, quartz countertops, a hinged shower door, white countertops and a floating vanity
Inspiration for a mid-sized country master multicolored tile and porcelain tile porcelain tile, multicolored floor and single-sink freestanding bathtub remodel in Detroit with flat-panel cabinets, medium tone wood cabinets, a two-piece toilet, white walls, an undermount sink, quartz countertops, a hinged shower door, white countertops and a floating vanity
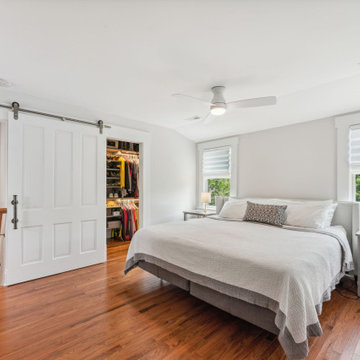
 J.S. Brown & Co.
The bedroom space is quiet and cozy. Separated from the rest of the house by the connecting stairway. The bedroom windows overlook the trees in the rear and side yards. Adjacent walk in closet, storage closet, and utility closet provide valuable storage. The barn door closes off the stairwell and a pocket door conceals the walk in closet.

 Giffin & Crane General Contractors, Inc.
Powder room.
Example of a country porcelain tile powder room design in Santa Barbara with an undermount sink, white walls and gray countertops
Example of a country porcelain tile powder room design in Santa Barbara with an undermount sink, white walls and gray countertops
Find the right local pro for your project

 Medford Design-Build
At the other end of the vanity is the sit-down area alongside a custom beverage center for wine and coffee. Our clients love the convenience of having a fresh cup of coffee within reach as they prepare for the day, without having to trek all the way to the kitchen on the other side of the house. Not only is the beverage center great for mornings, but because it is located just inside the patio door, the clients can easily reach in and grab a cold one from the wine cooler while enjoying their outdoor space or the hot tub in the evenings.
Final photos by www.impressia.net

 12/12 Architects & Planners
This 1960s brick ranch had several additions over the decades, but never a master bedroom., so we added an appropriately-sized suite off the back of the house, to match the style and character of previous additions.
The existing bedroom was remodeled to include new his-and-hers closets on one side, and the master bath on the other. The addition itself allowed for cathedral ceilings in the new bedroom area, with plenty of windows overlooking their beautiful back yard. The bath includes a large glass-enclosed shower, semi-private toilet area and a double sink vanity.
Project photography by Kmiecik Imagery.

 Neumann Mendro Andrulaitis Architects LLP
Ciro Coelho Photography
Inspiration for a large coastal master mosaic tile freestanding bathtub remodel in Santa Barbara with beige walls
Inspiration for a large coastal master mosaic tile freestanding bathtub remodel in Santa Barbara with beige walls

 MA Peterson Design Build, Inc.
MA Peterson
www.mapeterson.com
Mid-sized 1960s master carpeted bedroom photo in Minneapolis with white walls and no fireplace
Mid-sized 1960s master carpeted bedroom photo in Minneapolis with white walls and no fireplace



 Sarah Greenman
Photo: Sarah Greenman © 2014 Houzz
Design: New Leaf Construction
Example of a trendy galley concrete floor kitchen/dining room combo design in Dallas with flat-panel cabinets, white cabinets, blue backsplash, glass tile backsplash, paneled appliances and an island
Example of a trendy galley concrete floor kitchen/dining room combo design in Dallas with flat-panel cabinets, white cabinets, blue backsplash, glass tile backsplash, paneled appliances and an island

 ProTect Painters
Interior Painting - The colors all come together beautifully in the master bath. We used Sherwin Williams 6219 Rain, 6218 Tradewind and white for the ceiling, doors and trim. Very nice!

 Grossmueller's Design Consultants
John Tsantes
Example of a small transitional master beige tile ceramic tile alcove shower design in DC Metro with recessed-panel cabinets, white cabinets, an undermount tub, a two-piece toilet, green walls, a wall-mount sink and quartz countertops
Example of a small transitional master beige tile ceramic tile alcove shower design in DC Metro with recessed-panel cabinets, white cabinets, an undermount tub, a two-piece toilet, green walls, a wall-mount sink and quartz countertops
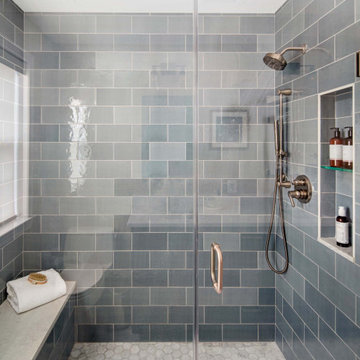
 Landis Architects | Builders
This family of four had maxed out the existing space in their 1948 brick colonial. We designed and built a three-story addition along the back of the house, adding 380 square feet at each level. On the second floor, a new primary suite has treetop views of the woods, with a new bathroom and walk-in closet.





 Christopher D. Marshall Architect, LLC
Bedroom - large traditional master medium tone wood floor bedroom idea in St Louis with gray walls and no fireplace

Example of a large trendy master medium tone wood floor and beige floor bedroom design in Phoenix with beige walls

 Advance Design Studio, Ltd.
Large elegant master beige tile and porcelain tile porcelain tile corner shower photo in Chicago with an undermount sink, raised-panel cabinets, medium tone wood cabinets, granite countertops, a two-piece toilet and beige walls

Sponsored
Sunbury, OH

J.Holderby - Renovations
Franklin County's Leading General Contractors - 2X Best of Houzz!

 Mary Hannah Interiors
Mid-sized beach style master medium tone wood floor and red floor bedroom photo with gray walls and no fireplace

 ING Construction
Pasadena, CA - Complete Bathroom Addition to an Existing House
For this Master Bathroom Addition to an Existing Home, we first framed out the home extension, and established a water line for Bathroom. Following the framing process, we then installed the drywall, insulation, windows and rough plumbing and rough electrical.
After the room had been established, we then installed all of the tile; shower enclosure, backsplash and flooring.
Upon the finishing of the tile installation, we then installed all of the sliding barn door, all fixtures, vanity, toilet, lighting and all other needed requirements per the Bathroom Addition.

 Dave Fox Design Build Remodelers
Bathroom, freestanding tub, white subway tiles, white cabinets, open shower, marble, tile, handles
Inspiration for a master white tile marble floor freestanding bathtub remodel in Columbus with an undermount sink, white cabinets, marble countertops and gray walls
Inspiration for a master white tile marble floor freestanding bathtub remodel in Columbus with an undermount sink, white cabinets, marble countertops and gray walls
211