
Search results for "Master additional" in Home Design Ideas

 Before and After Builders, Inc.
Exterior of addition matches the existing home is architecture, siding material, and has three windows at the apex of the vaulted ceiling. Custom master bathroom with jacuzzi whirlpool/air drop in tub, Delta faucet with hand-held, custom shower with seat, Delta fixture with separate hand-held, Hunter light/fan above the shower, frameless glass door and panel, vaulted ceiling, oak cabinetry, custom vanity with porcelain under-mount sinks, marble countertops, 8" spread Delta faucets, framed mirrors, vanity lights, recessed lighting, and porcelain tile floor.

 McAdams Remodeling & Design
Their remodeled master suite is one of the couple’s favorite spaces. The master bedroom features a new fireplace insert and the new addition provides space for his-and-hers closets – no more sharing! Both closets include improved organizational and storage options for optimal functionality. The master bathroom is a showpiece with a free-standing bathtub overlooking their beautiful backyard, with a TV mounted nearby for leisurely soaks. Their spa bathroom experience is complete with double sinks, and a glass front tile shower featuring two showerheads and a rain shower for the ultimate in comfort.

 SWANSON RENOVATIONS - LUXURY DESIGN & BUILD
Large transitional open concept and master dark wood floor and brown floor bedroom photo in Dallas with gray walls, a standard fireplace, a stone fireplace and a wall-mounted tv
Find the right local pro for your project

 Woodstock Flooring & Design Center
Mannington Luxury Vinyl Plank LockSolid Flooring.
Inspiration for a small modern kids' vinyl floor home design remodel with an undermount sink, flat-panel cabinets, gray cabinets, granite countertops and beige walls
Inspiration for a small modern kids' vinyl floor home design remodel with an undermount sink, flat-panel cabinets, gray cabinets, granite countertops and beige walls


 Powell Construction
In this addition the existing primary bedroom was turned into the family’s bonus room and a new primary suite was created with a large walk-in closet, and a luxurious primary bathroom. Large picture windows were chosen for the primary bedroom and walk-in closet ushering in plenty of natural light. The large window in the bedroom is on the west side of the house and is a perfect place for the homeowners to sit and watch sunsets dip below the greenspace that sits behind their backyard. What a view! A his and hers closet was created with semi-custom cabinetry to maximize storage. The primary bathroom features a large freestanding tub and tiled shower. The shower has beautifully patterned tile, a built-in tiled bench with a quartz top, and a frameless glass door. The double vanity has quartz countertops and ample storage. Each room in the primary suite is a bit different but a consistent traditional design theme runs throughout from the gridded French doors in the walk-in closet to the plantation shutters over the freestanding tub.

 Done Renovations
Raised the roof and added dormer addition for the in-laws.
Mid-sized minimalist master multicolored tile and marble tile marble floor and multicolored floor alcove shower photo in DC Metro with recessed-panel cabinets, white cabinets, a one-piece toilet, gray walls, an undermount sink, marble countertops and white countertops
Mid-sized minimalist master multicolored tile and marble tile marble floor and multicolored floor alcove shower photo in DC Metro with recessed-panel cabinets, white cabinets, a one-piece toilet, gray walls, an undermount sink, marble countertops and white countertops

Sponsored
Columbus, OH

Structural Remodeling
Franklin County's Heavy Timber Specialists | Best of Houzz 2020!

 Michael Abraham Architecture
http://www.mrobinsonphoto.com/
Inspiration for a farmhouse dark wood floor sunroom remodel in Chicago with a standard ceiling
Inspiration for a farmhouse dark wood floor sunroom remodel in Chicago with a standard ceiling

 GR Burgess Co.
230 square feet addition onto Kitchen including installing a large structural beam to support the second floor, Complete remodel of kitchen, pantry, powder room, den, deck, and master bath. Photos: Sam Van Fleet Photography

 FineCraft Contractors, Design + Build
Finecraft Contractors, Inc.
Upton Architecture
Soleimani Photography
Example of a large classic master gray tile and marble tile marble floor freestanding bathtub design in DC Metro with a two-piece toilet and beige walls
Example of a large classic master gray tile and marble tile marble floor freestanding bathtub design in DC Metro with a two-piece toilet and beige walls
 FineCraft Contractors, Design + Build
Finecraft Contractors, Inc.
Upton Architecture
Soleimani Photography
Inspiration for a large eclectic master gray tile and marble tile marble floor freestanding bathtub remodel in DC Metro with a two-piece toilet and beige walls
Inspiration for a large eclectic master gray tile and marble tile marble floor freestanding bathtub remodel in DC Metro with a two-piece toilet and beige walls

 Cutting Edge Homes Inc.
Cozy all year round in this sun-soaked primary suite!
•
Whole Home Renovation + Addition, 1879 Built Home
Wellesley, MA
Bedroom - large cottage master dark wood floor and shiplap ceiling bedroom idea in Boston with white walls, a standard fireplace and a tile fireplace
Bedroom - large cottage master dark wood floor and shiplap ceiling bedroom idea in Boston with white walls, a standard fireplace and a tile fireplace

 Haver & Skolnick LLC Architects
The highlight of the Master Bathroom is a free-standing burnished iron bathtub.
Robert Benson Photography
Example of a huge country master medium tone wood floor freestanding bathtub design in New York with an undermount sink, shaker cabinets, gray cabinets, marble countertops and white walls
Example of a huge country master medium tone wood floor freestanding bathtub design in New York with an undermount sink, shaker cabinets, gray cabinets, marble countertops and white walls

Sponsored
Sunbury, OH

J.Holderby - Renovations
Franklin County's Leading General Contractors - 2X Best of Houzz!
 FineCraft Contractors, Design + Build
Finecraft Contractors, Inc.
Upton Architecture
Soleimani Photography
Freestanding bathtub - large transitional master gray tile and marble tile marble floor freestanding bathtub idea in DC Metro with a two-piece toilet and beige walls
Freestanding bathtub - large transitional master gray tile and marble tile marble floor freestanding bathtub idea in DC Metro with a two-piece toilet and beige walls


 Before and After Builders, Inc.
Exterior of addition matches the existing home is architecture, siding material, and has three windows at the apex of the vaulted ceiling. Custom master bathroom with jacuzzi whirlpool/air drop in tub, Delta faucet with hand-held, custom shower with seat, Delta fixture with separate hand-held, Hunter light/fan above the shower, frameless glass door and panel, vaulted ceiling, oak cabinetry, custom vanity with porcelain under-mount sinks, marble countertops, 8" spread Delta faucets, framed mirrors, vanity lights, recessed lighting, and porcelain tile floor.


Sponsored
Columbus, OH
Structural Remodeling
Franklin County's Heavy Timber Specialists | Best of Houzz 2020!

 Dovetail Construction
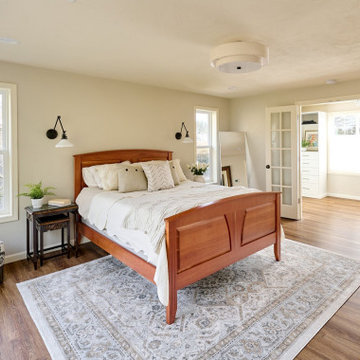
Inspiration for a mid-sized rustic master light wood floor bedroom remodel with white walls and no fireplace

 Fluidesign Studio
Building Design, Plans, and Interior Finishes by: Fluidesign Studio I Builder: Structural Dimensions Inc. I Photographer: Seth Benn Photography
Mid-sized elegant master gray tile and subway tile mosaic tile floor double shower photo in Minneapolis with furniture-like cabinets, gray cabinets, a two-piece toilet, white walls, an undermount sink and marble countertops
Mid-sized elegant master gray tile and subway tile mosaic tile floor double shower photo in Minneapolis with furniture-like cabinets, gray cabinets, a two-piece toilet, white walls, an undermount sink and marble countertops

 Yohe Architecture + Design, PC
Master bathroom | The original home had many of the features that you would expect from the 1950's: expert craftsmanship, beautiful hardwood floors, and understated charm; but also a small secluded kitchen, small windows, and small closets. The renovated home features a master bedroom addition with windows designed to capture the views of the stunning site, a master bathroom with a lofted ceiling, walk-in shower and soaking tub, a new kitchen addition, and a 2nd floor bedroom expansion. The redesign also provided clarity to the entry sequence.
217