
Search results for "Master additional" in Home Design Ideas

 Dunn Development, Inc.
The window in the en suite is the original window removed to put in the door to the master suite; we chose to re-use the window, which faces the front, to preserve continuity on the front of the home.
The master bedroom suite is an addition to the existing footprint of the home. Where a window used to be is now a doorway into the small entry alcove with a feature wall showcasing the old exterior brick; the original window was reused in the bathroom facing the front of the home for continuity. The spacious master bedroom opens into a sitting room with gorgeous high windows. The new closet offers ample storage, and the bathroom features a beautiful marble tile floor, matching vanities, and a custom tiled shower. Welcome home!
Laurie Coderre Designs
Ryan Long Photography

 James Montana Custom Home Design
Dark tones contrast with bright trim in this master suite addition. The bathroom boasts an infinity shower and soaker tub, along with subway tile accents.

 IMPROVE or MOVE
Three-fixture bathroom of the bedroom suite addition over existing garage
Corner shower - mid-sized traditional master ceramic tile corner shower idea in New York with shaker cabinets, gray cabinets, a one-piece toilet, white walls, an integrated sink and solid surface countertops
Corner shower - mid-sized traditional master ceramic tile corner shower idea in New York with shaker cabinets, gray cabinets, a one-piece toilet, white walls, an integrated sink and solid surface countertops
Find the right local pro for your project

 Spaces Renewed
Building this addition was such a treat! We were able to create an oasis for our homeowners with a luxurious, coastal master bedroom and bathroom. This walk in shower and freestanding tub truly make the space feel like a resort getaway! The curbless entry to the shower ensures the homeowner will be able to stay in their home for years to come. The cool neutral pallet is chic, yet timeless.

 O’Hara Interiors
Martha O'Hara Interiors, Furnishings & Photo Styling | Detail Design + Build, Builder | Charlie & Co. Design, Architect | Corey Gaffer, Photography | Please Note: All “related,” “similar,” and “sponsored” products tagged or listed by Houzz are not actual products pictured. They have not been approved by Martha O’Hara Interiors nor any of the professionals credited. For information about our work, please contact design@oharainteriors.com.



Sponsored
Columbus, OH
Free consultation for landscape design!

Peabody Landscape Group
Franklin County's Reliable Landscape Design & Contracting

 Yohe Architecture + Design, PC
Master bathroom | The original home had many of the features that you would expect from the 1950's: expert craftsmanship, beautiful hardwood floors, and understated charm; but also a small secluded kitchen, small windows, and small closets. The renovated home features a master bedroom addition with windows designed to capture the views of the stunning site, a master bathroom with a lofted ceiling, walk-in shower and soaking tub, a new kitchen addition, and a 2nd floor bedroom expansion. The redesign also provided clarity to the entry sequence.

 CARIB DANIEL MARTIN architecture and design llc
Renovation and redesign of a 1980s addition to create an open, airy Danish-Modern interior in the Brookmont neighborhood of Bethesda, MD. Photography: Katherine Ma, Studio by MAK

 Amy Storm & Company
Joe Kwon Photography
Example of a large transitional master and built-in desk carpeted and gray floor home office design in Chicago with white walls
Example of a large transitional master and built-in desk carpeted and gray floor home office design in Chicago with white walls

 Meridith Baer Home
Photography by Bernard André www.bernardandre.com
Inspiration for a farmhouse master dark wood floor bedroom remodel in Los Angeles with white walls
Inspiration for a farmhouse master dark wood floor bedroom remodel in Los Angeles with white walls

 Dave Fox Design Build Remodelers
Bathroom, freestanding tub, white subway tiles, white cabinets, open shower, marble, tile, handles
Master white tile marble floor freestanding bathtub photo in Columbus with an undermount sink, white cabinets, marble countertops and gray walls
Master white tile marble floor freestanding bathtub photo in Columbus with an undermount sink, white cabinets, marble countertops and gray walls

 Revel Design Build
2600 sq ft of completely updated home in Royal Oak consisting of a 1200 sq ft addition as well as reworking the existing 1400 sq ft, which features a beautifully open concept kitchen and expansive master suite

Sponsored
Sunbury, OH

J.Holderby - Renovations
Franklin County's Leading General Contractors - 2X Best of Houzz!

 M+A Architecture Studio
New master bath addition overlooking wooded setting with generous morning daylight to make the space bright and welcoming.
Mark Schatz
Freestanding bathtub - mid-sized modern master white tile and ceramic tile concrete floor and gray floor freestanding bathtub idea in Houston with flat-panel cabinets, dark wood cabinets, a one-piece toilet, white walls, an undermount sink and quartz countertops
Freestanding bathtub - mid-sized modern master white tile and ceramic tile concrete floor and gray floor freestanding bathtub idea in Houston with flat-panel cabinets, dark wood cabinets, a one-piece toilet, white walls, an undermount sink and quartz countertops

 David Gulick
The master bathroom was fitted with a large soaking jacuzzi tub, dual faucet trough sink (from Lacava), and large dual shower. Fixtures by Kohler and lighting from Feiss. Hooks/hangs are Restoration Hardware.
Bath Design: Arlene Allmeyer of RSI Kitchen & Bath
Bath Project Management: Cindie Queener of RSI Kitchen & Bath
Photo credit: Aaron Bunse of a2theb.com
 Dave Fox Design Build Remodelers
Bathroom, freestanding tub, white subway tiles, white cabinets, open shower, marble, tile, handles
Example of a master white tile marble floor freestanding bathtub design in Columbus with white cabinets, gray walls, an undermount sink and marble countertops
Example of a master white tile marble floor freestanding bathtub design in Columbus with white cabinets, gray walls, an undermount sink and marble countertops

 Grossmueller's Design Consultants
John Tsantes
Mid-sized mountain style master brown tile and slate tile alcove shower photo in DC Metro with raised-panel cabinets, brown cabinets, white walls, an undermount sink, quartz countertops, a hinged shower door and gray countertops
Mid-sized mountain style master brown tile and slate tile alcove shower photo in DC Metro with raised-panel cabinets, brown cabinets, white walls, an undermount sink, quartz countertops, a hinged shower door and gray countertops

Sponsored
Columbus, OH

Structural Remodeling
Franklin County's Heavy Timber Specialists | Best of Houzz 2020!

 Lodi Tile Works, Inc
Traditional tile shower with beige stone-look tile in a straight lay pattern on shower walls and tiled corner bench. Also, tiled shower floor with cut and tumbled flat beige pebbles, with a Schluter center drain. Included with a recessed niche tiled with beige stone look tile to match and a decorative liner using a stone mosaic, continuing around the shower walls.
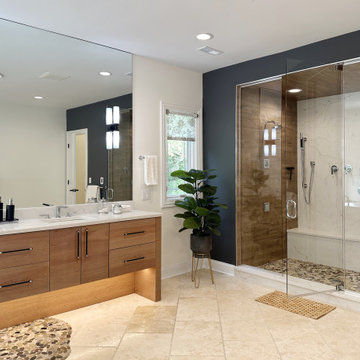
 Advance Design Studio, Ltd.
Master bathroom redesign and build by Advance Design Studio. The bathroom features a double shower, dual flat-panel vanities, and a freestanding tub with pebble stone accents around it.

 Anthony James Master Builders, LLC
Mid-sized beach style beige two-story mixed siding and shingle gable roof photo in New York with a shingle roof and a black roof
222