
Search results for "Master additional" in Home Design Ideas

 Alair Homes Arlington
We renovated and added an expansive kitchen and family room below a new master suite to this Arlington wood framed cape. Featuring a fantastic folding door, separating the living space from the screened porch.

 Geoffrey Holton and Associates - GHA
Example of a large trendy master medium tone wood floor and brown floor bedroom design in San Francisco with white walls and no fireplace

 Home Interior Solutions of Northwest Florida
Media Crazed
Inspiration for a timeless l-shaped eat-in kitchen remodel in Miami with an undermount sink, raised-panel cabinets, granite countertops, stone tile backsplash and stainless steel appliances
Inspiration for a timeless l-shaped eat-in kitchen remodel in Miami with an undermount sink, raised-panel cabinets, granite countertops, stone tile backsplash and stainless steel appliances
Find the right local pro for your project


 Jenny Boyle Interiors
Inspiration for a coastal open concept living room remodel in San Francisco with flat-panel cabinets and an island

 Christopher D. Marshall Architect, LLC
We added a 3 story addition to this 1920's Dutch colonial style home. The addition consisted of an unfinished basement/future playroom, a main floor kitchen and family room and a master suite above. We also added a screened porch with double french doors that became the transition between the existing living room, the new kitchen addition and the backyard. The existing kitchen became the new mudroom. We matched the interior and exterior details of the original home to create a seamless addition.
Photos- Chris Marshall & Sole Van Emden

 Jameson Design Group
Whit Preston
Example of a trendy l-shaped medium tone wood floor eat-in kitchen design in Austin with flat-panel cabinets, medium tone wood cabinets, granite countertops, stainless steel appliances, multicolored backsplash, stone slab backsplash and a peninsula
Example of a trendy l-shaped medium tone wood floor eat-in kitchen design in Austin with flat-panel cabinets, medium tone wood cabinets, granite countertops, stainless steel appliances, multicolored backsplash, stone slab backsplash and a peninsula

Sponsored
Columbus, OH

Structural Remodeling
Franklin County's Heavy Timber Specialists | Best of Houzz 2020!
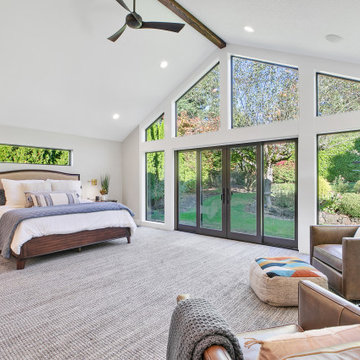
 Mountainwood Homes
Our client's master bedroom has vaulted ceilings and a French sliding door system to capture the beautiful garden views from their backyard.
Inspiration for a huge 1950s master carpeted, multicolored floor and vaulted ceiling bedroom remodel in Portland with gray walls, a standard fireplace and a stacked stone fireplace
Inspiration for a huge 1950s master carpeted, multicolored floor and vaulted ceiling bedroom remodel in Portland with gray walls, a standard fireplace and a stacked stone fireplace

 B.O.B. - Beyond Ordinary Boundaries Architecture
Terry Wyllie
Inspiration for a large zen gray one-story concrete fiberboard house exterior remodel in Richmond with a shed roof
Inspiration for a large zen gray one-story concrete fiberboard house exterior remodel in Richmond with a shed roof

 Tom Felton Architect
The hall table is a custom made piece design by in collaboration with the interior designer, Ashley Whittaker. The floor has an inlay Greek key border, and the walls are covered hand painted Gracie paper.

 Violandi + Warner Interiors
Inspiration for a coastal medium tone wood floor family room remodel in Boston

 Smart Construction Inc.
The Tanglewood is a Donald A. Gardner plan with three bedrooms and two bathrooms. This 2,500 square foot home is near completion and custom built in Grey Fox Forest in Shelby, NC. Like the Smart Construction, Inc. Facebook page or follow us on Instagram at scihomes.dream.build.live to follow the progress of other Craftsman Style homes. DREAM. BUILD. LIVE. www.smartconstructionhomes.com

 Advance Design Studio, Ltd.
Photographer: Joe Nowak
Inspiration for a mid-sized transitional master bamboo floor bedroom remodel in Chicago with white walls
Inspiration for a mid-sized transitional master bamboo floor bedroom remodel in Chicago with white walls

Sponsored
Columbus, OH

Hope Restoration & General Contracting
Columbus Design-Build, Kitchen & Bath Remodeling, Historic Renovations

 Mortise and Tenon
This open concept living space is ideal for entertaining as guests can easily flow from the kitchen to the living area, all of which provide rich Intracoastal views.


 RENOVA Homes & Renovations
Example of a small transitional master bedroom design in Calgary with gray walls

 David Gulick
The master bathroom was fitted with a large soaking jacuzzi tub, dual faucet trough sink (from Lacava), and large dual shower. Fixtures by Kohler and lighting from Feiss. Hooks/hangs are Restoration Hardware.
Bath Design: Arlene Allmeyer of RSI Kitchen & Bath
Bath Project Management: Cindie Queener of RSI Kitchen & Bath
Photo credit: Aaron Bunse of a2theb.com

Sponsored
Sunbury, OH

J.Holderby - Renovations
Franklin County's Leading General Contractors - 2X Best of Houzz!

 James Montana Custom Home Design
Dark tones contrast with bright trim in this master suite addition. The bathroom boasts an infinity shower and soaker tub, along with subway tile accents.

 North Jersey Pro Builders
Master Bathroom shower. all hardware by Delta.
North Jersey Pro Builders
Alcove shower - large modern master gray tile and porcelain tile porcelain tile alcove shower idea in New York with a drop-in sink, flat-panel cabinets, white cabinets, granite countertops, a two-piece toilet and gray walls
Alcove shower - large modern master gray tile and porcelain tile porcelain tile alcove shower idea in New York with a drop-in sink, flat-panel cabinets, white cabinets, granite countertops, a two-piece toilet and gray walls

 David Tyson & Associates Inc.
This part of the addition extended the master bath back 2'.
The crawl space was tall enough to create a sunken tub/ shower area that was 21" deep. The total shower was 6'x6'. Once the benches and the steps were in the base was about 4'x4'.
Schluter shower pan system was used including the special drain.
Photos by David Tyson
220