
Search results for "Master additional" in Home Design Ideas

 MA Peterson Design Build, Inc.
A new start to a journey with a fresh remodel– that’s how our Minneapolis homeowners chose to embark into their retirement journey. What previously had been two small closets was converted into the owner’s newly added on-suite.
With an addition to the side of the home creating more room in the owner's bedroom, the hope to incorporate a second bathroom in the upper level was within reach. A pocket door was installed to eliminate wasted space, and allow access to the marbled tile shower. The former closet window was replaced, now ensuring privacy of the bathroom and allowing natural light to shine onto the Jeffrey Court tiles that fill the space.
The custom vanity, built by Trademark Wood Products, is a beautiful focal point upon entering. By integrating wood panels, the vanity wall becomes a built-in piece, a furniture item one may have found in the home’s original era. Two tall shaded Hubbardton Forge sconces set a contemporary and romantic appearance.
Interiors by Brown Cow Design. Photography by Alyssa Lee Photography.

 Full Circle Custom Homes
Large minimalist master porcelain tile bedroom photo in Phoenix with beige walls, a ribbon fireplace and a concrete fireplace

 Taylor Burton Company Inc
Example of a huge transitional master medium tone wood floor bedroom design in Birmingham with beige walls
Find the right local pro for your project

 User
This addition to the back of the home includes a master suite with large windows, white trim, white doors, white bathroom cabinets, laundry in the master walk-in closet, sun room and full basement. There is also a new cedar deck with metal balusters off the back across from the addition. This home is located in Golden Valley Minnesota. Photographer: Brook Harris

 USI Design & Remodeling
Master bath remodel in Mansfield Tx. Architecture, Design & Construction by USI Design & Remodeling.
Large elegant master gray tile marble floor, gray floor and double-sink bathroom photo in Dallas with recessed-panel cabinets, gray cabinets, gray walls, an undermount sink, gray countertops and a built-in vanity
Large elegant master gray tile marble floor, gray floor and double-sink bathroom photo in Dallas with recessed-panel cabinets, gray cabinets, gray walls, an undermount sink, gray countertops and a built-in vanity

 JMDG Architecture | Planning + Interiors
Interior design by SOCO Interiors. Photography by Giovanni. Built by Stock Development.
Example of a classic gray tile double shower design in Miami
Example of a classic gray tile double shower design in Miami

 Penn Contractors Inc
Hub Wilson, Allentown, PA
Large elegant master carpeted bedroom photo in Philadelphia with beige walls and no fireplace
Large elegant master carpeted bedroom photo in Philadelphia with beige walls and no fireplace

Sponsored
Sunbury, OH

J.Holderby - Renovations
Franklin County's Leading General Contractors - 2X Best of Houzz!

 S.J. Janis Company, Inc.
View of the new addition on this Whitefish Bay, Wisconsin home. The first floor section of the addition contains the mudroom for the rear entry and a family room.
The S.J. Janis Company added a master suite on the second floor for added space for the homeowners.
The addition seamlessly integrates into the existing cream city brick home and adds much needed space to this family of four.
 User
Large 24' + deck overlooking city greenway far below. Entered thru back hall of home or master BR. Patio below.
Example of a large classic backyard deck design in Raleigh with decking and no cover
Example of a large classic backyard deck design in Raleigh with decking and no cover
 Millennial Contracting
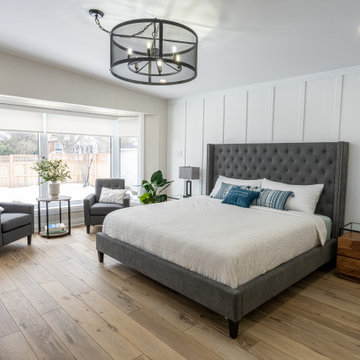
Large trendy master vinyl floor, beige floor and wainscoting bedroom photo in Ottawa with beige walls

 Altura Architects
Clean and bright modern bathroom in a farmhouse in Mill Spring. The white countertops against the natural, warm wood tones makes a relaxing atmosphere. His and hers sinks, towel warmers, floating vanities, storage solutions and simple and sleek drawer pulls and faucets. Curbless shower, white shower tiles with zig zag tile floor.
Photography by Todd Crawford.

 KraftMaster Renovations
Utilizing the existing footprint we added a small addition above the garage.
Photos by - Chris Veith
Large elegant blue two-story concrete fiberboard gable roof photo in New York
Large elegant blue two-story concrete fiberboard gable roof photo in New York

 Jan Gleysteen Architects, Inc
Photography by Richard Mandelkorn
Kitchen/dining room combo - traditional medium tone wood floor and brown floor kitchen/dining room combo idea in Boston with white walls
Kitchen/dining room combo - traditional medium tone wood floor and brown floor kitchen/dining room combo idea in Boston with white walls

Sponsored
Columbus, OH

Structural Remodeling
Franklin County's Heavy Timber Specialists | Best of Houzz 2020!
 User
Jeff Herr
Mid-sized transitional white one-story stucco exterior home idea in Atlanta with a mixed material roof
Mid-sized transitional white one-story stucco exterior home idea in Atlanta with a mixed material roof

 Right Arm Construction
KuDa Photography
1st floor Master Bedroom bump out with new windows and custom cabinetry. A 2nd smaller bedroom was combined into Master to provide a sitting room with walk in closet and access to the new deck with French Doors. A second floor bathroom was added in the Addition- adding another full bath.
 Millennial Contracting
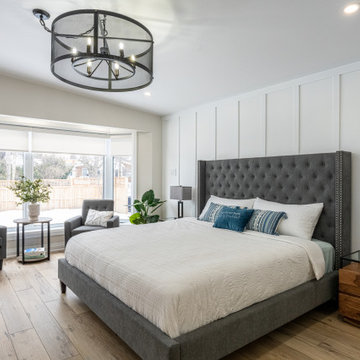
Large trendy master vinyl floor, beige floor and wainscoting bedroom photo in Ottawa with beige walls
 Right Arm Construction
KuDa Photography
1st floor Master Bedroom bump out with new windows and custom cabinetry. A 2nd smaller bedroom was combined into Master to provide a sitting room with walk in closet and access to the new deck with French Doors. A second floor bathroom was added in the Addition- adding another full bath.



 CQC Home
Kenneth Combs
Mid-sized elegant beige one-story brick gable roof photo in Raleigh with a shingle roof
Mid-sized elegant beige one-story brick gable roof photo in Raleigh with a shingle roof
 BGW Construction, LLC
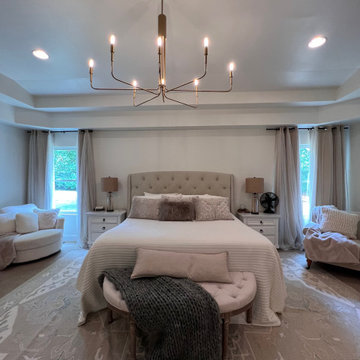
Master Bedroom featuring tray ceiling
Bedroom - mid-sized contemporary master carpeted and tray ceiling bedroom idea in Indianapolis with a standard fireplace
Bedroom - mid-sized contemporary master carpeted and tray ceiling bedroom idea in Indianapolis with a standard fireplace
 User
Photos: Alex Strazzanti
Inspiration for a small craftsman side porch remodel in Seattle with a roof extension
Inspiration for a small craftsman side porch remodel in Seattle with a roof extension
63