
Search results for "Master additional" in Home Design Ideas

 Fleetwood Windows & Doors
Example of a large trendy master dark wood floor bedroom design in Los Angeles with blue walls and no fireplace

 CQC Home
Kenneth Combs
Example of a mid-sized classic master laminate floor and brown floor bathroom design in Raleigh with open cabinets, dark wood cabinets, gray walls and a drop-in sink
Example of a mid-sized classic master laminate floor and brown floor bathroom design in Raleigh with open cabinets, dark wood cabinets, gray walls and a drop-in sink


Find the right local pro for your project

 D E Rink Construction
Chandler Photography
Large Master Bath with walk-in shower; toilet behind pony wall; bathtub to left
Farmhouse master medium tone wood floor freestanding bathtub photo with furniture-like cabinets, gray cabinets, gray walls, an undermount sink and concrete countertops
Farmhouse master medium tone wood floor freestanding bathtub photo with furniture-like cabinets, gray cabinets, gray walls, an undermount sink and concrete countertops

 KitchenVisions
A second floor addition provides square footage for a master bath with with a generously sized, walk-in shower. Double sink vanities provide plenty of storage space.

 Ryan Street Architects
Casey Dunn
Inspiration for a country bedroom remodel in Austin with white walls and a standard fireplace
Inspiration for a country bedroom remodel in Austin with white walls and a standard fireplace

 Peter Lyons Photography
This was a new construction project photographed for Jim Clopton of McGuire Real Estate. Construction is by Lou Vierra of Vierra Fine Homes ( http://www.vierrafinehomes.com).
Photography by peterlyonsphoto.com

Sponsored
Columbus, OH

Hope Restoration & General Contracting
Columbus Design-Build, Kitchen & Bath Remodeling, Historic Renovations

 Howell Custom Building Group
The homeowner's bought this antique farmhouse on the coast of Maine with the intention of renovating it to provide a peaceful summer retreat for their family. They wanted to maintain some of the charming antique features, while also adding space, modern amenities, and views of the marshland and ocean beyond. The home was expanded with a two story addition featuring complementary rooflines and the same simple, low slung shed dormers as the original home. The result is an eclectic, comfortable cottage that mixes the old with the new and features a variety of porches and balconies tucked under rooflines, as well as indoor spaces, to enjoy the exquisite views. The second floor features a new master suite at the far end, creating a luxurious retreat. A romantic, private gable-end balcony offers sweeping views of the marsh and ocean. The room also has access to a shared deck nestled between roof lines. Photography by Rob Karosis
 CQC Home
Kenneth Combs
Mid-sized elegant front door photo in Raleigh with beige walls and a black front door
Mid-sized elegant front door photo in Raleigh with beige walls and a black front door
 Innovative Design Build
Our design team listened carefully to our clients' wish list. They had a vision of a cozy rustic mountain cabin type master suite retreat. The rustic beams and hardwood floors complement the neutral tones of the walls and trim. Walking into the new primary bathroom gives the same calmness with the colors and materials used in the design.

Inspiration for a mid-sized cottage master white tile and ceramic tile ceramic tile and gray floor freestanding bathtub remodel in Atlanta with shaker cabinets, gray cabinets, a two-piece toilet, gray walls, an undermount sink, marble countertops and a hinged shower door

 BASSO HOMES Inc
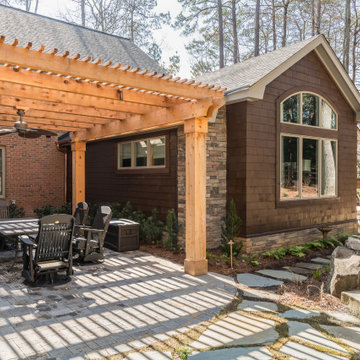
Master sitting porch off of new master suite addition, brick floor
Inspiration for a mid-sized coastal brown one-story concrete gable roof remodel in Orlando
Inspiration for a mid-sized coastal brown one-story concrete gable roof remodel in Orlando



Sponsored
Fredericksburg, OH

High Point Cabinets
Columbus' Experienced Custom Cabinet Builder | 4x Best of Houzz Winner
 KitchenVisions
A second floor addition provides square footage for a master bath with with a generously sized, walk-in shower. Double sink vanities provide plenty of storage space.

 Justin Pauly Architects
Rob Yagid, Fine Homebuilding Magazine
Example of a cottage medium tone wood floor bedroom design with white walls and no fireplace
Example of a cottage medium tone wood floor bedroom design with white walls and no fireplace
 H&H Builders LLC
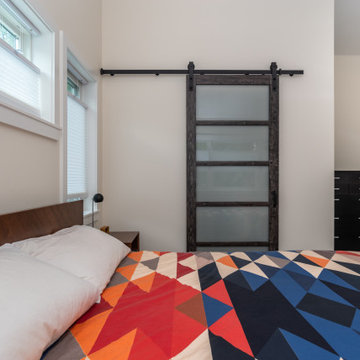
Example of a mid-sized country master carpeted, white floor and vaulted ceiling bedroom design in Denver with white walls

 Model Remodel
Cindy Apple Photography
Example of a small transitional 3/4 gray tile alcove shower design in Seattle with an undermount sink
Example of a small transitional 3/4 gray tile alcove shower design in Seattle with an undermount sink



 McGonigle & Company Building Contractors
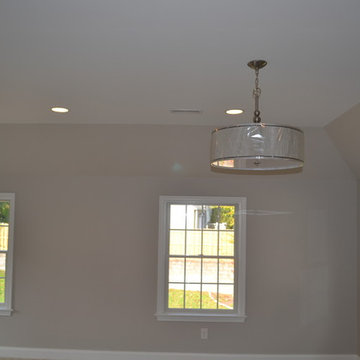
Master Bedroom with light pewter paint, Andersen windows, and Lamp Shade Pendant lights
Mid-sized elegant master carpeted home design photo in Philadelphia
Mid-sized elegant master carpeted home design photo in Philadelphia

 FineCraft Contractors, Design + Build
Example of a mid-sized transitional brown two-story mixed siding flat roof design in DC Metro with a metal roof
67