
Search results for "Master additional" in Home Design Ideas

 CCS ARCHITECTURE
This house was designed as a second home for a Bay Area couple as a summer retreat to spend the warm summer months away from the fog in San Francisco. Built on a steep slope and a narrow lot, this 4000 square foot home is spread over 3 floors, with the master, guest and kids bedroom on the ground floor, and living spaces on the upper floor to take advantage of the views. The main living level includes a large kitchen, dining, and living space, connected to two home offices by way of a bridge that extends across the double height entry. This bridge area acts as a gallery of light, allowing filtered light through the skylights above and down to the entry on the ground level. All living space takes advantage of grand views of Lake Washington and the city skyline beyond. Two large sliding glass doors open up completely, allowing the living and dining space to extend to the deck outside. On the first floor, in addition to the guest room, a “kids room” welcomes visiting nieces and nephews with bunk beds and their own bathroom. The basement level contains storage, mechanical and a 2 car garage.
Photographer: Aaron Leitz


 DeAngelis Architects
Hall and Master Bedroom
Minimalist master medium tone wood floor bedroom photo in New York with white walls and no fireplace
Minimalist master medium tone wood floor bedroom photo in New York with white walls and no fireplace
Find the right local pro for your project
 Harmoni Designs + Build
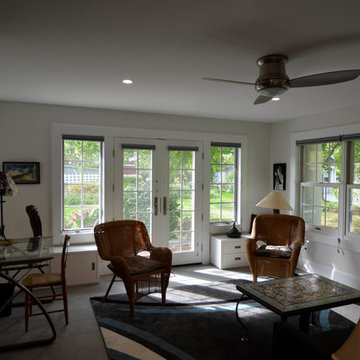
New bedroom/ sunroom in ground floor master suite addition.
Harmoni Designs + Harmoni Build: Concept through Creation. Architecture and General Contracting.

 Swatt | Miers Architects
Russell Abraham
Inspiration for a large modern master light wood floor bedroom remodel in San Francisco with white walls and no fireplace
Inspiration for a large modern master light wood floor bedroom remodel in San Francisco with white walls and no fireplace

 Noble Architects, LLC
This master suite addition includes a sitting area off of the bedroom. Through the mirrored sliding barn doors lies the bathroom and walk-in closet.
studiⓞbuell, Photography

 Centennial Kitchen & Bath
Interior Design by Corinne Kaye
Photos by FIne Lite Photography
Bedroom - mid-sized transitional master vinyl floor bedroom idea with blue walls
Bedroom - mid-sized transitional master vinyl floor bedroom idea with blue walls

Sponsored
Sunbury, OH

J.Holderby - Renovations
Franklin County's Leading General Contractors - 2X Best of Houzz!

 Encore Construction
New spacious master closet with plenty of natural light. Island hampers, drawers and shelves with marble top. On-Site Studios
Walk-in closet - large transitional gender-neutral light wood floor walk-in closet idea in Boston
Walk-in closet - large transitional gender-neutral light wood floor walk-in closet idea in Boston

 CQC Home
Kenneth Combs
Mid-sized traditional beige one-story brick gable roof idea in Raleigh with a shingle roof
Mid-sized traditional beige one-story brick gable roof idea in Raleigh with a shingle roof

 North Jersey Pro Builders
View of the master bedroom from hallway that houses the two walk in closets.
North Jersey Pro Builders
Large minimalist master hallway photo in New York
Large minimalist master hallway photo in New York

 Badger Carpentry, Inc.
Example of a classic master carpeted bedroom design in Milwaukee with beige walls

 Hutker Architects
Brian Vanden Brink
Beach style alcove shower photo in Boston with a trough sink, flat-panel cabinets, concrete countertops and white walls
Beach style alcove shower photo in Boston with a trough sink, flat-panel cabinets, concrete countertops and white walls
 Millennial Contracting
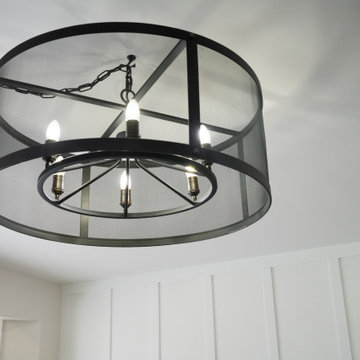
Example of a large trendy master vinyl floor, beige floor and wainscoting bedroom design in Ottawa with beige walls

Sponsored
Sunbury, OH
J.Holderby - Renovations
Franklin County's Leading General Contractors - 2X Best of Houzz!
 Millennial Contracting
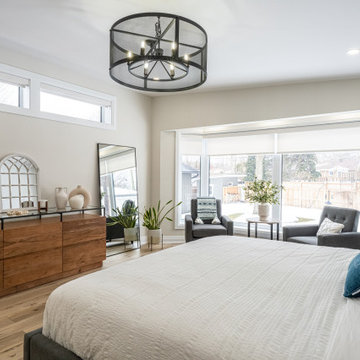
Inspiration for a large contemporary master vinyl floor, beige floor and wainscoting bedroom remodel in Ottawa with beige walls
 North Jersey Pro Builders
Added master bedroom
North Jersey Pro Builders (201) 857-4949
Example of a classic master medium tone wood floor bedroom design in New York with yellow walls
Example of a classic master medium tone wood floor bedroom design in New York with yellow walls

 KitchenVisions
A second floor addition provides square footage for a master bath with with a generously sized, walk-in shower. A glass pocket door uses the space wisely.

 Team Shane
Inspiration for a mid-sized contemporary master light wood floor bedroom remodel in Toronto with gray walls

Sponsored
Sunbury, OH
J.Holderby - Renovations
Franklin County's Leading General Contractors - 2X Best of Houzz!

 Acanthus Architecture, PA
Photography by Lissa Gotwals
Sunroom - large farmhouse screened-in, slate floor and gray floor sunroom idea with a roof extension, a standard fireplace, a brick fireplace and a skylight
Sunroom - large farmhouse screened-in, slate floor and gray floor sunroom idea with a roof extension, a standard fireplace, a brick fireplace and a skylight
 Millennial Contracting
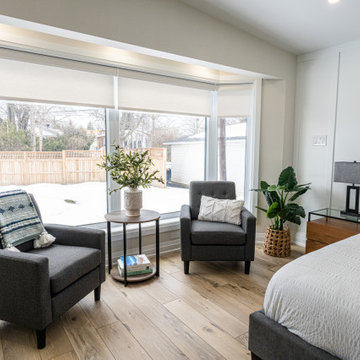
Large trendy master vinyl floor, beige floor and wainscoting bedroom photo in Ottawa with beige walls

 Right Arm Construction
KuDa Photography
1st floor Master Bedroom bump out with new windows and custom cabinetry. A 2nd smaller bedroom was combined into Master to provide a sitting room with walk in closet and access to the new deck with French Doors. A second floor bathroom was added in the Addition- adding another full bath.
64