
Search results for "Master additional" in Home Design Ideas


 ING Construction
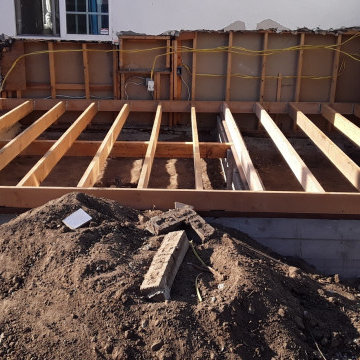
Pasadena, CA - Master Bathroom Addition to an Existing Home
As seen, this photograph was taken during the Framing Stages of the addition.
Framing, Plumbing and Electrical.

 Thompson Remodeling
The owners of this farmhouse were tempted to sell their home and move to Florida. They decided they would stay if they could remodel to accommodate main floor living with a new master suite and an enlarged family room. A design with three additions enabled us to make all the changes they requested.
One addition created the master suite, the second was a five-foot bump out in the family room, and the third is a breezeway addition connecting the garage to the main house.
Special features include a master bath with a no-threshold shower and floating vanity. Windows are strategically placed throughout to allow views to the outdoor swimming pool.
Find the right local pro for your project

 Right Arm Construction
KuDa Photography
1st floor Master Bedroom bump out with new windows and custom cabinetry. A 2nd smaller bedroom was combined into Master to provide a sitting room with walk in closet and access to the new deck with French Doors. A second floor bathroom was added in the Addition- adding another full bath.

 New England Design & Construction
What a bright and cheerful room to wake up in!
Photos by Jay Groccia, OnSite Studios
Large minimalist master light wood floor bedroom photo in Boston with blue walls and no fireplace
Large minimalist master light wood floor bedroom photo in Boston with blue walls and no fireplace
 Innovative Design Build
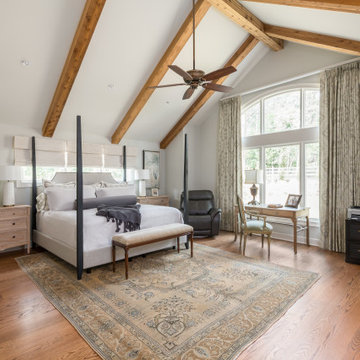
Our design team listened carefully to our clients' wish list. They had a vision of a cozy rustic mountain cabin type master suite retreat. The rustic beams and hardwood floors complement the neutral tones of the walls and trim. Walking into the new primary bathroom gives the same calmness with the colors and materials used in the design.

 Cobb Hill Construction
Custom Master Suite Addition located in Concord, NH. Photos by Casey Day
Example of a mid-sized classic master ceramic tile ceramic tile and gray floor alcove shower design in Boston with shaker cabinets, white cabinets, a two-piece toilet, beige walls, an undermount sink, quartzite countertops and a hinged shower door
Example of a mid-sized classic master ceramic tile ceramic tile and gray floor alcove shower design in Boston with shaker cabinets, white cabinets, a two-piece toilet, beige walls, an undermount sink, quartzite countertops and a hinged shower door

Sponsored
Delaware, OH

Buckeye Basements, Inc.
Central Ohio's Basement Finishing ExpertsBest Of Houzz '13-'21

 Don Foote Contracting
modern custom walnut vanity with his and her double bowl sinks and herringbone mosaic backsplash tile.
Photography: Todd Gieg
Example of a transitional bathroom design in Boston
Example of a transitional bathroom design in Boston

 New Castle Properties
Created a new master bath suite to move master downstairs from up. Added square footage to accomplish new suite addition (and value to the property)! Brentwood, TN.

 User
Photos: Alex Strazzanti
Bedroom - mid-sized craftsman master medium tone wood floor and brown floor bedroom idea in Seattle with white walls
Bedroom - mid-sized craftsman master medium tone wood floor and brown floor bedroom idea in Seattle with white walls

 The Residence Doctor
An addition was added to the second story of a home, complete with a theater room and master suite.
Home theater - large modern enclosed carpeted home theater idea in Houston with gray walls and a projector screen
Home theater - large modern enclosed carpeted home theater idea in Houston with gray walls and a projector screen

 Island Architecture
Master Bedroom Addition opens out to a covered porch and the garden.
Example of a mid-sized trendy master carpeted bedroom design in Seattle with white walls
Example of a mid-sized trendy master carpeted bedroom design in Seattle with white walls


Sponsored
Columbus, OH

Hope Restoration & General Contracting
Columbus Design-Build, Kitchen & Bath Remodeling, Historic Renovations

 Thyme & Place Design LLC
Peter Rymwid
This lovely shared bath required a unique design solution. The goal was to improve the layout while re purposing the existing cabinets and shower doors while not moving the major fixtures. Introducing a raised corner section added interest and display space while separating the vanities. By relocating the dressing table we were able to provide 2 separate vanity areas. Pearl-like beads on the drawer and door fronts provided the inspiration for the penny glass floor tile detail. A Moravian Star pendant added whimsy while sconces provided additional lighting.
 New Castle Properties
Created a new master bath suite to move master downstairs from up. Added square footage to accomplish new suite addition (and value to the property)! Brentwood, TN.

 KitchenVisions
A second floor addition provides square footage for a master bath with with a generously sized, walk-in shower. Double sink vanities provide plenty of storage space.



Sponsored
Columbus, OH
Free consultation for landscape design!

Peabody Landscape Group
Franklin County's Reliable Landscape Design & Contracting

 M.A.D. Megan Arquette Design
A ground up addition, this traditional style bath includes, custom cabinetry, subway tiles, carrera bianco marble, hex tiles.
Mid-sized elegant master white tile and subway tile porcelain tile drop-in bathtub photo in Los Angeles with recessed-panel cabinets, white cabinets, marble countertops and gray walls
Mid-sized elegant master white tile and subway tile porcelain tile drop-in bathtub photo in Los Angeles with recessed-panel cabinets, white cabinets, marble countertops and gray walls

 JWT Associates
A new two-story extension was added to the house. On the ground floor are the new dining room, kitchen, bathroom, and guest bedroom. The second floor is a bright loft space which is used as an office. The painted wood pergola is also new.
Photo by Lee Manning Photography

 DiMauro Architects, Inc.
Photography: Nat Rea
Kitchen - coastal u-shaped medium tone wood floor kitchen idea in Providence with a farmhouse sink, white cabinets, stainless steel appliances and an island
Kitchen - coastal u-shaped medium tone wood floor kitchen idea in Providence with a farmhouse sink, white cabinets, stainless steel appliances and an island
68