
Search results for "Master additional" in Home Design Ideas

 Winston Brown Remodeling
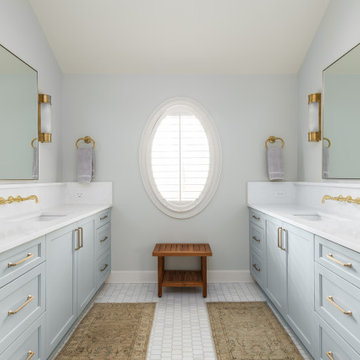
This addition created a beach style Master Suite retreat. This space is complete with a master bedroom, master bathroom, and sitting area.
Example of a mid-sized beach style master gray tile and porcelain tile porcelain tile and gray floor alcove shower design with recessed-panel cabinets, gray cabinets, a two-piece toilet, gray walls, an undermount sink, a hinged shower door and white countertops
Example of a mid-sized beach style master gray tile and porcelain tile porcelain tile and gray floor alcove shower design with recessed-panel cabinets, gray cabinets, a two-piece toilet, gray walls, an undermount sink, a hinged shower door and white countertops

 Modern Organic Interiors
Photographer: Isabelle Eubanks
Interiors: Modern Organic Interiors, Architect: Simpson Design Group, Builder: Milne Design and Build
Bedroom - cottage carpeted bedroom idea in San Francisco
Bedroom - cottage carpeted bedroom idea in San Francisco


Find the right local pro for your project
 Innovative Design Build
Our design team listened carefully to our clients' wish list. They had a vision of a cozy rustic mountain cabin type master suite retreat. The rustic beams and hardwood floors complement the neutral tones of the walls and trim. Walking into the new primary bathroom gives the same calmness with the colors and materials used in the design.

 User
Master Dressing Addition seamlessly added to existing house.
Phil Tauran Photography
Inspiration for a mid-sized modern beige two-story wood exterior home remodel in Seattle with a hip roof
Inspiration for a mid-sized modern beige two-story wood exterior home remodel in Seattle with a hip roof

 The Residence Doctor
An addition was added to the second story of a home, complete with a second master suite and theater room.
Inspiration for a large modern beige tile and porcelain tile porcelain tile corner shower remodel in Houston with raised-panel cabinets, white cabinets, a one-piece toilet, gray walls, a drop-in sink and granite countertops
Inspiration for a large modern beige tile and porcelain tile porcelain tile corner shower remodel in Houston with raised-panel cabinets, white cabinets, a one-piece toilet, gray walls, a drop-in sink and granite countertops



Sponsored
Sunbury, OH

J.Holderby - Renovations
Franklin County's Leading General Contractors - 2X Best of Houzz!


 One Room at a Time, Inc.
This master suite addition was a second story addition project in combination with a full-house window replacement and additional exterior work. The house was a simple 1970's two story home in need of some additional character. The exterior is clad in Hardi shake siding. The new Marvin windows have applied mullions on each upper pane. A narrow eyebrow overhang adds design character above the new windows.
 Francis C Klein and Associates
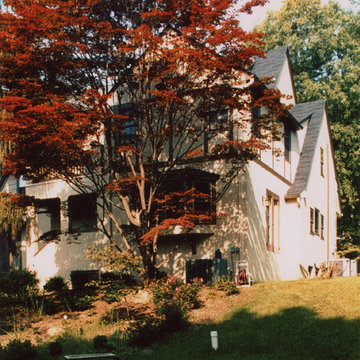
This extensive addition was complicated by the steeply pitched roof lines of the Tudor style house. The addition included a kitchen & family room with a master bedroom on the second floor and an attic storage area above. There is a bay window off the family room, multiple shed dormers and horizontal and vertical banding to compliment the house.

 Don Foote Contracting
view of vanity full wall mirror with inlaid sconces and herringbone mosaic tile surround. His and her double bowl sinks.
Photography: Todd Gieg
Example of a transitional bathroom design in Boston
Example of a transitional bathroom design in Boston

 Pittsburgh Remodeling Company
Robert D. Schwerdt
Corner shower - small traditional master beige tile ceramic tile corner shower idea with an undermount sink, recessed-panel cabinets, white cabinets, quartzite countertops, a two-piece toilet and blue walls
Corner shower - small traditional master beige tile ceramic tile corner shower idea with an undermount sink, recessed-panel cabinets, white cabinets, quartzite countertops, a two-piece toilet and blue walls

 KraftMaster Renovations
Double barn doors make a great entryway into this large his and hers master closet.
Photos by Chris Veith
Example of a huge transitional gender-neutral light wood floor walk-in closet design in New York with dark wood cabinets and flat-panel cabinets
Example of a huge transitional gender-neutral light wood floor walk-in closet design in New York with dark wood cabinets and flat-panel cabinets

Sponsored
Columbus, OH

Structural Remodeling
Franklin County's Heavy Timber Specialists | Best of Houzz 2020!

 Crafted Earth, Inc.
Photographed by Anastasia Sappon.
Trendy gender-neutral carpeted closet photo in San Francisco
Trendy gender-neutral carpeted closet photo in San Francisco

 Alpha Home Design & Consulting LLC
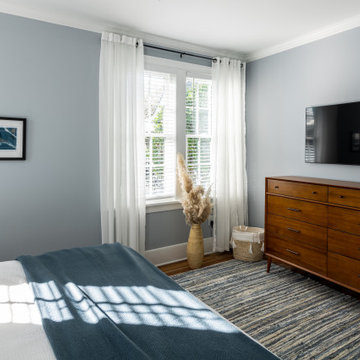
Inspiration for a transitional master medium tone wood floor bedroom remodel in Charleston with blue walls
 The Residence Doctor
An addition was added to the second story of a home, complete with a theater room and master suite.
Large minimalist enclosed carpeted home theater photo in Houston with gray walls and a projector screen
Large minimalist enclosed carpeted home theater photo in Houston with gray walls and a projector screen

Sponsored
Columbus, OH

Wannemacher Interiors
Customized Award-Winning Interior Design Solutions in Franklin Cnty OH


 Drewett Works
The genesis of design for this desert retreat was the informal dining area in which the clients, along with family and friends, would gather.
Located in north Scottsdale’s prestigious Silverleaf, this ranch hacienda offers 6,500 square feet of gracious hospitality for family and friends. Focused around the informal dining area, the home’s living spaces, both indoor and outdoor, offer warmth of materials and proximity for expansion of the casual dining space that the owners envisioned for hosting gatherings to include their two grown children, parents, and many friends.
The kitchen, adjacent to the informal dining, serves as the functioning heart of the home and is open to the great room, informal dining room, and office, and is mere steps away from the outdoor patio lounge and poolside guest casita. Additionally, the main house master suite enjoys spectacular vistas of the adjacent McDowell mountains and distant Phoenix city lights.
The clients, who desired ample guest quarters for their visiting adult children, decided on a detached guest casita featuring two bedroom suites, a living area, and a small kitchen. The guest casita’s spectacular bedroom mountain views are surpassed only by the living area views of distant mountains seen beyond the spectacular pool and outdoor living spaces.
Project Details | Desert Retreat, Silverleaf – Scottsdale, AZ
Architect: C.P. Drewett, AIA, NCARB; Drewett Works, Scottsdale, AZ
Builder: Sonora West Development, Scottsdale, AZ
Photographer: Dino Tonn
Featured in Phoenix Home and Garden, May 2015, “Sporting Style: Golf Enthusiast Christie Austin Earns Top Scores on the Home Front”
See more of this project here: http://drewettworks.com/desert-retreat-at-silverleaf/

 The Organized Home
Inspiration for a huge modern gender-neutral beige floor walk-in closet remodel in Chicago with gray cabinets and recessed-panel cabinets
78