
Search results for "Master additional" in Home Design Ideas


 User
Rear of Home After Addition. This addition to the back of the home includes a master suite with large windows, white trim, white doors, white bathroom cabinets, laundry in the master walk-in closet, sun room and full basement. There is also a new cedar deck with metal balusters off the back across from the addition. This home is located in Golden Valley Minnesota. Photographer: Brook Harris


Find the right local pro for your project

 Quality Craftsmen
View of the shower.
C. Augestad, Fox Photography, Marietta, GA
Inspiration for a mid-sized transitional master beige tile travertine floor double shower remodel in Atlanta with an undermount sink, furniture-like cabinets, dark wood cabinets, wood countertops, a one-piece toilet and yellow walls
Inspiration for a mid-sized transitional master beige tile travertine floor double shower remodel in Atlanta with an undermount sink, furniture-like cabinets, dark wood cabinets, wood countertops, a one-piece toilet and yellow walls

 CQC Home
Kenneth Combs
Inspiration for a mid-sized timeless master laminate floor and brown floor bathroom remodel in Raleigh with open cabinets, dark wood cabinets, gray walls and a drop-in sink
Inspiration for a mid-sized timeless master laminate floor and brown floor bathroom remodel in Raleigh with open cabinets, dark wood cabinets, gray walls and a drop-in sink

 Total Home Care & Remodeling
Live edge shower wall mosaic tiles.
Inspiration for a mid-sized transitional master black tile and mosaic tile porcelain tile walk-in shower remodel in Dallas
Inspiration for a mid-sized transitional master black tile and mosaic tile porcelain tile walk-in shower remodel in Dallas

 Synergy Design & Construction
After. With the tub gone, there is plenty of room for a beautiful curbless glass shower. Where the previous shower was once located, built-in linen cabinetry now fills the space providing additional storage - as well as looking sophisticated and right at home in the new bathroom!




 Home Sweet Home Improvements LLC
Master Bedroom/Bathroom Suite Addition
His and Hers Vanity Bowls
RiverBed Silestone Vanity Top
Energy Efficient Windows
Barrier Free Shower
Porcelain Tile
Heated Tile Floors
Pocket Doors were added to the Master Bathroom, Toilet area as well as the walk in closet to maximize the space

 Custom Home Renovation Solutions LLC
Through collaboration of clients, General contractor, designers, vendors, trade partners in this Truro master bathroom with large porcelain tile, a modern vanity, custom linen closet

 Robert Holgate Design
Small eclectic medium tone wood floor utility room photo in San Francisco with a stacked washer/dryer and white walls

 BOWA
The master bathroom highlights the owner’s contemporary flair and features a marble and glass tile blend complemented by beautiful Mississippi river rock. Thanks to careful planning, ‘book-matched’ cararra marble slabs accent and unify the walk-in shower and bubble jet tub.
© Bob Narod Photography and BOWA
 Kitchens By Lombco
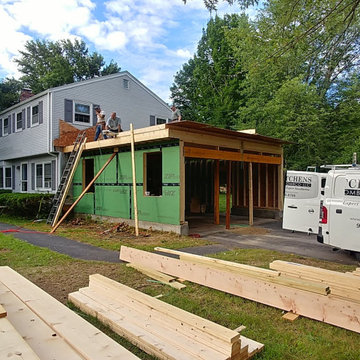
We designed and built a new two car garage with a master suite above. The master suite included a large master bedroom with cathedral ceilings, a master bathroom with a custom tile shower, and two large walk-in closet. We even included a washer and dryer in one of the closets. The Master Suite has a 26'x26' foot print.

Sponsored
Sunbury, OH

J.Holderby - Renovations
Franklin County's Leading General Contractors - 2X Best of Houzz!


 BGW Construction, LLC
Example of a large arts and crafts one-story brick house exterior design in Indianapolis

 Patrick Dyke Collaborative l.l.c.
Dayna Flory Interiors
Martin Vecchio Photography
Inspiration for a large transitional medium tone wood floor and brown floor family room remodel in Detroit with white walls
Inspiration for a large transitional medium tone wood floor and brown floor family room remodel in Detroit with white walls



 Innate Studio
Inspiration for a mid-sized transitional gender-neutral medium tone wood floor and brown floor walk-in closet remodel in New York with flat-panel cabinets and white cabinets
 Reliable Home Improvement
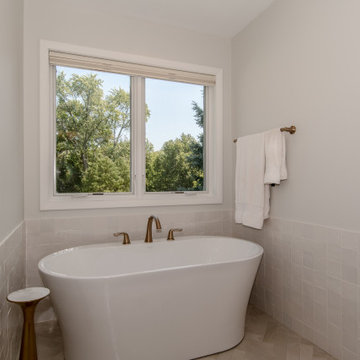
The master suite and bathroom includes a freestanding, stand-alone tub
Large 1960s vaulted ceiling freestanding bathtub photo in Chicago with a niche
Large 1960s vaulted ceiling freestanding bathtub photo in Chicago with a niche

74