
Search results for "Master additional" in Home Design Ideas

 Kitchens By Lombco
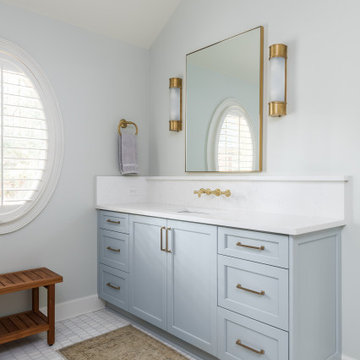
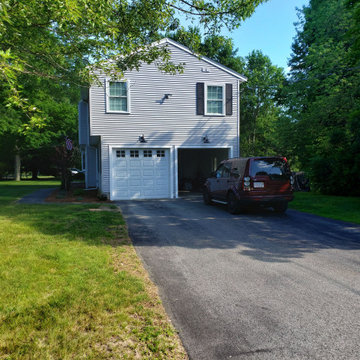
We designed and built a new two car garage with a master suite above. The master suite included a large master bedroom with cathedral ceilings, a master bathroom with a custom tile shower, and two large walk-in closet. We even included a washer and dryer in one of the closets. The Master Suite has a 26'x26' foot print.


 Barbara Stock Interior Design
Architectural Design by Barbara Stock Interior Design, Staging by Others, Photographs by Lasonic Photography and Barbara Stock Interior Design
Arts and crafts bedroom photo in Los Angeles
Arts and crafts bedroom photo in Los Angeles
Find the right local pro for your project
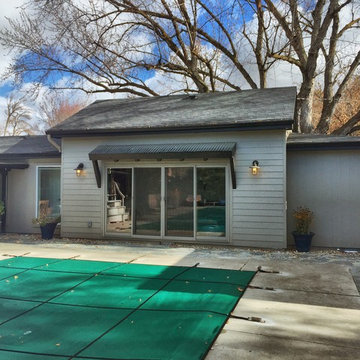
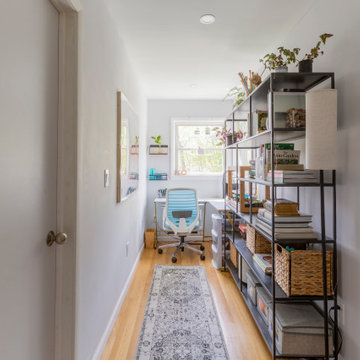
 KraftMaster Renovations
A cozy corner with natural light for the perfect home office set up. Freestanding shelving units and corner desk.
Mid-sized transitional freestanding desk medium tone wood floor study room photo in New York with gray walls
Mid-sized transitional freestanding desk medium tone wood floor study room photo in New York with gray walls

 Winston Brown Remodeling
This addition created a beach style Master Suite retreat. This space is complete with a master bedroom, master bathroom, and sitting area.
Alcove shower - mid-sized coastal master gray tile and porcelain tile porcelain tile and gray floor alcove shower idea with recessed-panel cabinets, gray cabinets, a two-piece toilet, gray walls, an undermount sink, a hinged shower door and white countertops
Alcove shower - mid-sized coastal master gray tile and porcelain tile porcelain tile and gray floor alcove shower idea with recessed-panel cabinets, gray cabinets, a two-piece toilet, gray walls, an undermount sink, a hinged shower door and white countertops

 Modern Organic Interiors
Photographer: Isabelle Eubanks
Interiors: Modern Organic Interiors
Architect: Simpson Design Group
Builder: Milne Design and Build
Living room - country formal light wood floor living room idea in San Francisco with white walls, a standard fireplace and no tv
Living room - country formal light wood floor living room idea in San Francisco with white walls, a standard fireplace and no tv

Sponsored
Columbus, OH

Structural Remodeling
Franklin County's Heavy Timber Specialists | Best of Houzz 2020!

 DOS Design Group
Large home addition project by Draft On Site Services.
Huge minimalist master medium tone wood floor and brown floor bedroom photo in Vancouver with white walls, a two-sided fireplace and a tile fireplace
Huge minimalist master medium tone wood floor and brown floor bedroom photo in Vancouver with white walls, a two-sided fireplace and a tile fireplace
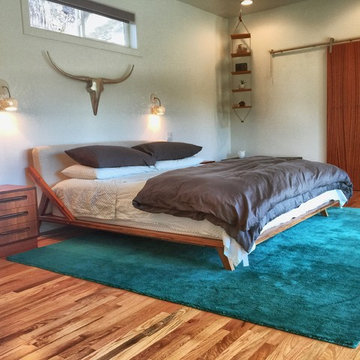
 Icon Construction & Remodeling
 LLC
Example of a trendy home design design in Boise
Example of a trendy home design design in Boise


 Lewis / Schoeplein architects
Remodel and addition to classic California bungalow.
Freestanding bathtub - 1960s master blue tile and porcelain tile porcelain tile and blue floor freestanding bathtub idea in Los Angeles with flat-panel cabinets, light wood cabinets, white walls, an undermount sink, quartz countertops and white countertops
Freestanding bathtub - 1960s master blue tile and porcelain tile porcelain tile and blue floor freestanding bathtub idea in Los Angeles with flat-panel cabinets, light wood cabinets, white walls, an undermount sink, quartz countertops and white countertops
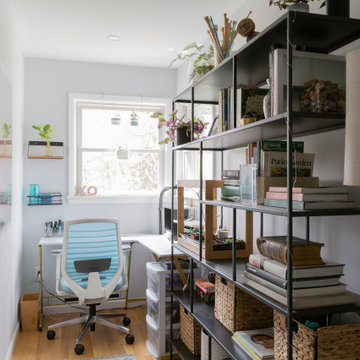 KraftMaster Renovations
A cozy corner with natural light for the perfect home office set up. Freestanding shelving units and corner desk.
Inspiration for a mid-sized transitional freestanding desk medium tone wood floor study room remodel in New York with gray walls
Inspiration for a mid-sized transitional freestanding desk medium tone wood floor study room remodel in New York with gray walls

Sponsored
Sunbury, OH

J.Holderby - Renovations
Franklin County's Leading General Contractors - 2X Best of Houzz!

 Pregio Homes, LLC
Tranquil main level master suite in a plum-like color.
All photography in this album by Waves End Services, LLC.
Architect: 308 llc, Colorado Springs, CO

 Saikley Architects
Down-to-studs remodel and second floor addition. The original house was a simple plain ranch house with a layout that didn’t function well for the family. We changed the house to a contemporary Mediterranean with an eclectic mix of details. Space was limited by City Planning requirements so an important aspect of the design was to optimize every bit of space, both inside and outside. The living space extends out to functional places in the back and front yards: a private shaded back yard and a sunny seating area in the front yard off the kitchen where neighbors can easily mingle with the family. A Japanese bath off the master bedroom upstairs overlooks a private roof deck which is screened from neighbors’ views by a trellis with plants growing from planter boxes and with lanterns hanging from a trellis above.
Photography by Kurt Manley.
https://saikleyarchitects.com/portfolio/modern-mediterranean/

 Liberty Homes
Example of a large trendy men's medium tone wood floor and brown floor walk-in closet design in Boston with raised-panel cabinets and medium tone wood cabinets
 Innovative Design Build
Our design team listened carefully to our clients' wish list. They had a vision of a cozy rustic mountain cabin type master suite retreat. The rustic beams and hardwood floors complement the neutral tones of the walls and trim. Walking into the new primary bathroom gives the same calmness with the colors and materials used in the design.

Sponsored
Columbus, OH
Structural Remodeling
Franklin County's Heavy Timber Specialists | Best of Houzz 2020!

 Millennial Contracting
Built-in closet - small contemporary gender-neutral vinyl floor and beige floor built-in closet idea in Ottawa with shaker cabinets and white cabinets
 Kitchens By Lombco
We designed and built a new two car garage with a master suite above. The master suite included a large master bedroom with cathedral ceilings, a master bathroom with a custom tile shower, and two large walk-in closet. We even included a washer and dryer in one of the closets. The Master Suite has a 26'x26' foot print.
 Icon Construction & Remodeling
 LLC
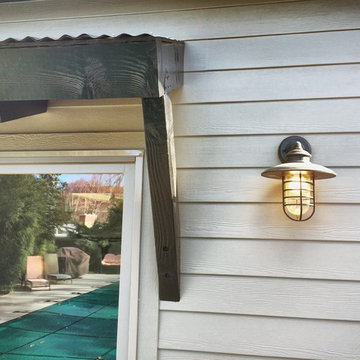
Home design - contemporary home design idea in Boise
Home design - contemporary home design idea in Boise
75