
Search results for "Master additional" in Home Design Ideas

 Di Vittorio Construction, Inc.
New French doors out of master bedroom into back yard.
Inspiration for a mid-sized shabby-chic style master laminate floor and brown floor bedroom remodel in San Francisco with gray walls
Inspiration for a mid-sized shabby-chic style master laminate floor and brown floor bedroom remodel in San Francisco with gray walls

 Level Team Contracting
Example of a mid-sized classic master dark wood floor bedroom design in Atlanta with gray walls

Find the right local pro for your project

 Arriaga & Partners Architecture LLC
Master Bathroom Addition
Example of a large classic master ceramic tile bathroom design in New Orleans
Example of a large classic master ceramic tile bathroom design in New Orleans
 Infinity Construction, llc.
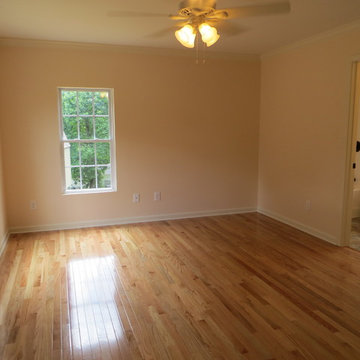
Master Bedroom with Crown, Base, Oil Rubbed Bronze Accents and Pre-finished hardwwod
Inspiration for a small timeless master light wood floor home design remodel with yellow walls
Inspiration for a small timeless master light wood floor home design remodel with yellow walls

 CRD Design Build
Yuriy Manchick
Transitional single-wall medium tone wood floor eat-in kitchen photo in Seattle with shaker cabinets, dark wood cabinets, quartzite countertops, white backsplash, ceramic backsplash, stainless steel appliances and an island
Transitional single-wall medium tone wood floor eat-in kitchen photo in Seattle with shaker cabinets, dark wood cabinets, quartzite countertops, white backsplash, ceramic backsplash, stainless steel appliances and an island
 CRD Design Build
Yuriy Manchick
Inspiration for a transitional single-wall medium tone wood floor eat-in kitchen remodel in Seattle with shaker cabinets, dark wood cabinets, quartzite countertops, white backsplash, ceramic backsplash, stainless steel appliances and an island
Inspiration for a transitional single-wall medium tone wood floor eat-in kitchen remodel in Seattle with shaker cabinets, dark wood cabinets, quartzite countertops, white backsplash, ceramic backsplash, stainless steel appliances and an island

Sponsored
Delaware, OH

Buckeye Basements, Inc.
Central Ohio's Basement Finishing ExpertsBest Of Houzz '13-'21
 CRD Design Build
Yuriy Manchick
Eat-in kitchen - transitional single-wall medium tone wood floor eat-in kitchen idea in Seattle with shaker cabinets, dark wood cabinets, quartzite countertops, white backsplash, ceramic backsplash, stainless steel appliances and an island
Eat-in kitchen - transitional single-wall medium tone wood floor eat-in kitchen idea in Seattle with shaker cabinets, dark wood cabinets, quartzite countertops, white backsplash, ceramic backsplash, stainless steel appliances and an island

 Right Arm Construction
Sean Barnett-Polymath Studio
Example of a large minimalist master light wood floor and beige floor bedroom design in Portland with white walls and no fireplace
Example of a large minimalist master light wood floor and beige floor bedroom design in Portland with white walls and no fireplace

 BGW Construction, LLC
After of our front porch remodel
Inspiration for a mid-sized craftsman wood ceiling entryway remodel in Indianapolis with a black front door
Inspiration for a mid-sized craftsman wood ceiling entryway remodel in Indianapolis with a black front door
 America Green Builders
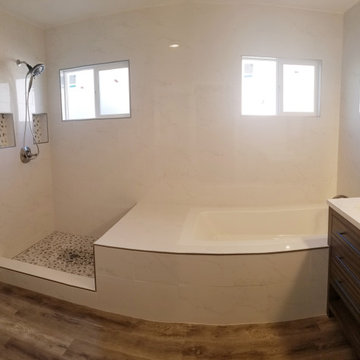
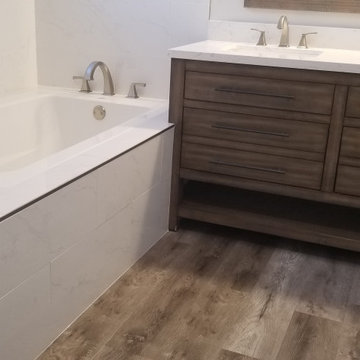
In this project we added 250 sq. ft master suite addition which included master bathroom, closet and large master bathroom with double sink vanity, jacuzzi tub and corner shower. it took us 3 month to complete the job from demolition day.
The project included foundation, framing, rough plumbing/electrical, insulation, drywall, stucco, roofing, flooring, painting, and installing all bathroom fixtures.
 CRD Design Build
Yuriy Manchick
Transitional single-wall medium tone wood floor eat-in kitchen photo in Seattle with shaker cabinets, dark wood cabinets, quartzite countertops, white backsplash, ceramic backsplash, stainless steel appliances and an island
Transitional single-wall medium tone wood floor eat-in kitchen photo in Seattle with shaker cabinets, dark wood cabinets, quartzite countertops, white backsplash, ceramic backsplash, stainless steel appliances and an island



 Merrill Contracting & Remodeling Incorporated
Freestanding bathtub - transitional master white tile freestanding bathtub idea in DC Metro with an undermount sink, recessed-panel cabinets and white cabinets

 Pine Street Carpenters & The Kitchen Studio
Inspiration for a transitional shower bench remodel in Philadelphia with a hinged shower door

 Vani Sayeed Studios
Interior Design - Vani Sayeed Studios
Photography - Jared Kuzia
Transitional master white tile and porcelain tile porcelain tile bathroom photo in Boston with an undermount sink, shaker cabinets, white cabinets, terrazzo countertops and blue walls
Transitional master white tile and porcelain tile porcelain tile bathroom photo in Boston with an undermount sink, shaker cabinets, white cabinets, terrazzo countertops and blue walls

Sponsored
Sunbury, OH

J.Holderby - Renovations
Franklin County's Leading General Contractors - 2X Best of Houzz!

 Scavolini Store Detroit
The master suite features a colorful bedroom with playful graphic designs on the bedspread and wall paper. Next to the bedroom is the master on-suite bathroom. Scavolini suspended bath cabinetry is a organic medium brown textured melamin (copied in the two jack & jill bathrooms also pictured). The room is centered around a stand alone white porcelain tub with chrome faucet.
Jack & Jill bathrooms are almost identical, using the same 'warm' textured melamine in the cabinets from Scavolini. Each bathroom has its own identity in the small upper medicine cabinet, one in sage green and the other in turquoise blue matte lacquer.
Martin Vecchio
 America Green Builders
In this project we added 250 sq. ft master suite addition which included master bathroom, closet and large master bathroom with double sink vanity, jacuzzi tub and corner shower. it took us 3 month to complete the job from demolition day.
The project included foundation, framing, rough plumbing/electrical, insulation, drywall, stucco, roofing, flooring, painting, and installing all bathroom fixtures.

 Bianco Renovations
Alex Rodriguez
Example of a master carpeted bedroom design in DC Metro with gray walls
Example of a master carpeted bedroom design in DC Metro with gray walls
93