
Search results for "Master additional" in Home Design Ideas

 CRD Design Build
Yuriy Manchick
Transitional single-wall medium tone wood floor eat-in kitchen photo in Seattle with shaker cabinets, dark wood cabinets, quartzite countertops, white backsplash, ceramic backsplash, stainless steel appliances and an island
Transitional single-wall medium tone wood floor eat-in kitchen photo in Seattle with shaker cabinets, dark wood cabinets, quartzite countertops, white backsplash, ceramic backsplash, stainless steel appliances and an island

 Level Team Contracting
Inspiration for a mid-sized timeless master dark wood floor bedroom remodel in Atlanta with gray walls

 Pittsburgh Remodeling Company
Rob Schwerdt
Bedroom - large traditional master carpeted and brown floor bedroom idea in Philadelphia with yellow walls and no fireplace
Bedroom - large traditional master carpeted and brown floor bedroom idea in Philadelphia with yellow walls and no fireplace
Find the right local pro for your project
 America Green Builders
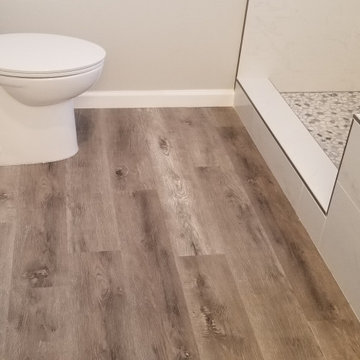
In this project we added 250 sq. ft master suite addition which included master bathroom, closet and large master bathroom with double sink vanity, jacuzzi tub and corner shower. it took us 3 month to complete the job from demolition day.
The project included foundation, framing, rough plumbing/electrical, insulation, drywall, stucco, roofing, flooring, painting, and installing all bathroom fixtures.

 Angie Keyes CKBD
This Condo has been in the family since it was first built. And it was in desperate need of being renovated. The kitchen was isolated from the rest of the condo. The laundry space was an old pantry that was converted. We needed to open up the kitchen to living space to make the space feel larger. By changing the entrance to the first guest bedroom and turn in a den with a wonderful walk in owners closet.
Then we removed the old owners closet, adding that space to the guest bath to allow us to make the shower bigger. In addition giving the vanity more space.
The rest of the condo was updated. The master bath again was tight, but by removing walls and changing door swings we were able to make it functional and beautiful all that the same time.

 GMT Home Designs Inc.
This beautiful Winchester home lacked a master bathroom and enough closet space. We designed and built a 200 square foot addition to create a master suite complete with a spacious bathroom and a walk-in closet. We also reconfigured 80 square feet of existing closet space to further improve storage.

 G Family Construction & G Design
Example of a mid-sized classic master white tile and marble tile porcelain tile and gray floor wet room design in San Francisco with beaded inset cabinets, beige cabinets, white walls and marble countertops

Sponsored
Columbus, OH

Hope Restoration & General Contracting
Columbus Design-Build, Kitchen & Bath Remodeling, Historic Renovations

 Board & Vellum
Additional space at the top of an adjacent closet provided an opportunity to create a home for the family puppy. This arched opening is consistent with the rest of the home and provides a wonderful spot for the dog to survey both floors of the home. John Wilbanks Photography

 TKS Design Group
Free ebook, Creating the Ideal Kitchen. DOWNLOAD NOW
We went with a minimalist, clean, industrial look that feels light, bright and airy. The island is a dark charcoal with cool undertones that coordinates with the cabinetry and transom work in both the neighboring mudroom and breakfast area. White subway tile, quartz countertops, white enamel pendants and gold fixtures complete the update. The ends of the island are shiplap material that is also used on the fireplace in the next room.
In the new mudroom, we used a fun porcelain tile on the floor to get a pop of pattern, and walnut accents add some warmth. Each child has their own cubby, and there is a spot for shoes below a long bench. Open shelving with spots for baskets provides additional storage for the room.
Designed by: Susan Klimala, CKBD
Photography by: LOMA Studios
For more information on kitchen and bath design ideas go to: www.kitchenstudio-ge.com

Alcove shower - 1960s 3/4 multicolored tile and ceramic tile porcelain tile alcove shower idea in Minneapolis with an undermount sink, flat-panel cabinets, medium tone wood cabinets, quartzite countertops, a two-piece toilet and white walls


 Michael Robert Construction
Vic Wahby Photography
Inspiration for an eclectic patio remodel in New York
Inspiration for an eclectic patio remodel in New York

 Boswell Construction
Master Bedroom Indoor outdoor space
Fireplace with Venetian Plaster
#buildboswell
Large trendy master light wood floor bedroom photo in Los Angeles with a ribbon fireplace, white walls and a plaster fireplace
Large trendy master light wood floor bedroom photo in Los Angeles with a ribbon fireplace, white walls and a plaster fireplace

Sponsored
Delaware, OH

Buckeye Basements, Inc.
Central Ohio's Basement Finishing ExpertsBest Of Houzz '13-'21
 CBH Architects
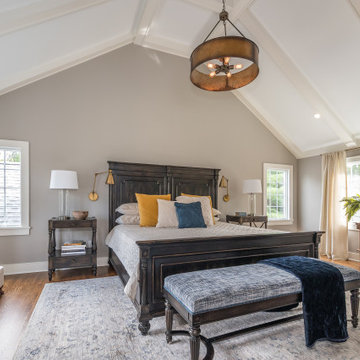
This bedroom of this master suite by Galaxy Building features an expansive vaulted ceiling accentuated by exposed beams. The space is 2nd story addition and provides view from three sides of the home. In House Photography

 Barbara Stock Interior Design
Architectural Design by Barbara Stock Interior Design, Staging by Others, Photographs by Lasonic Photography and Barbara Stock Interior Design
Arts and crafts kitchen photo in Los Angeles
Arts and crafts kitchen photo in Los Angeles
 Decasa Designs LLC. (Design, Build & Remodeling)
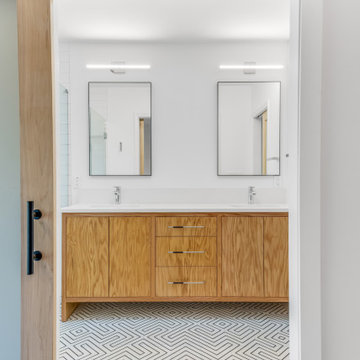
master suite addition to 1960s ranch
Example of a mid-century modern bathroom design in Atlanta
Example of a mid-century modern bathroom design in Atlanta
 CRD Design Build
Yuriy Manchick
Eat-in kitchen - transitional single-wall medium tone wood floor eat-in kitchen idea in Seattle with shaker cabinets, dark wood cabinets, quartzite countertops, white backsplash, ceramic backsplash, stainless steel appliances and an island
Eat-in kitchen - transitional single-wall medium tone wood floor eat-in kitchen idea in Seattle with shaker cabinets, dark wood cabinets, quartzite countertops, white backsplash, ceramic backsplash, stainless steel appliances and an island

Sponsored
Columbus, OH

Structural Remodeling
Franklin County's Heavy Timber Specialists | Best of Houzz 2020!

 The Cleary Company
Marshall Evan Photography
Bedroom - large contemporary master carpeted and beige floor bedroom idea in Columbus with beige walls and no fireplace
Bedroom - large contemporary master carpeted and beige floor bedroom idea in Columbus with beige walls and no fireplace
 CRD Design Build
Yuriy Manchick
Eat-in kitchen - transitional single-wall medium tone wood floor eat-in kitchen idea in Seattle with shaker cabinets, dark wood cabinets, quartzite countertops, white backsplash, ceramic backsplash, stainless steel appliances and an island
Eat-in kitchen - transitional single-wall medium tone wood floor eat-in kitchen idea in Seattle with shaker cabinets, dark wood cabinets, quartzite countertops, white backsplash, ceramic backsplash, stainless steel appliances and an island

 DESIGNS! - Susan Hoffman Interior Designs
Inspiration for a transitional living room remodel in Minneapolis with beige walls, a standard fireplace and a stone fireplace
91