
Search results for "Master additional" in Home Design Ideas

 Corinthian Fine Homes
This home had a generous master suite prior to the renovation; however, it was located close to the rest of the bedrooms and baths on the floor. They desired their own separate oasis with more privacy and asked us to design and add a 2nd story addition over the existing 1st floor family room, that would include a master suite with a laundry/gift wrapping room.
We added a 2nd story addition without adding to the existing footprint of the home. The addition is entered through a private hallway with a separate spacious laundry room, complete with custom storage cabinetry, sink area, and countertops for folding or wrapping gifts. The bedroom is brimming with details such as custom built-in storage cabinetry with fine trim mouldings, window seats, and a fireplace with fine trim details. The master bathroom was designed with comfort in mind. A custom double vanity and linen tower with mirrored front, quartz countertops and champagne bronze plumbing and lighting fixtures make this room elegant. Water jet cut Calcatta marble tile and glass tile make this walk-in shower with glass window panels a true work of art. And to complete this addition we added a large walk-in closet with separate his and her areas, including built-in dresser storage, a window seat, and a storage island. The finished renovation is their private spa-like place to escape the busyness of life in style and comfort. These delightful homeowners are already talking phase two of renovations with us and we look forward to a longstanding relationship with them.

 User
Large master bath suite with mosaic tile on front of tub, vaulted ceiling, jetted tub, glass enclosure on shower, separate room for toilet
Inspiration for a large timeless master brown tile ceramic tile corner bathtub remodel in Raleigh with an undermount sink, beaded inset cabinets, medium tone wood cabinets, quartz countertops, a two-piece toilet and green walls
Inspiration for a large timeless master brown tile ceramic tile corner bathtub remodel in Raleigh with an undermount sink, beaded inset cabinets, medium tone wood cabinets, quartz countertops, a two-piece toilet and green walls
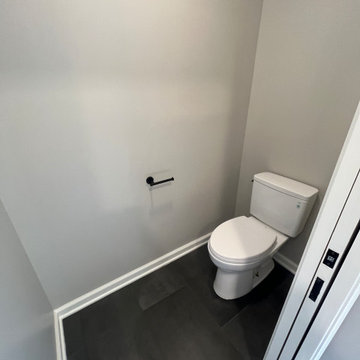
 T. Morgan Construction, Inc.
Inspiration for a large modern white tile and porcelain tile porcelain tile and black floor powder room remodel in Indianapolis with shaker cabinets, light wood cabinets, gray walls, an undermount sink, quartzite countertops, white countertops and a freestanding vanity
Find the right local pro for your project

 Zieba Builders, Inc.
Inspiration for a mid-sized transitional master white tile and ceramic tile cement tile floor and gray floor bathroom remodel in Los Angeles with shaker cabinets, distressed cabinets, a two-piece toilet, gray walls, an undermount sink, quartz countertops, a hinged shower door and white countertops
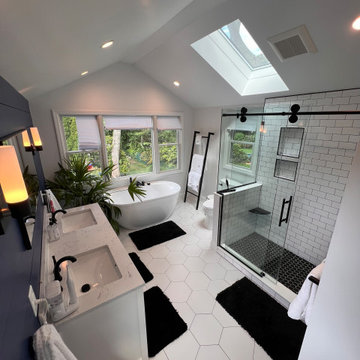


 Remodelers of Houston
Second story master bedroom addition with sitting area
Bedroom - large craftsman master bedroom idea in Houston with beige walls
Bedroom - large craftsman master bedroom idea in Houston with beige walls

Sponsored
Columbus, OH

Structural Remodeling
Franklin County's Heavy Timber Specialists | Best of Houzz 2020!


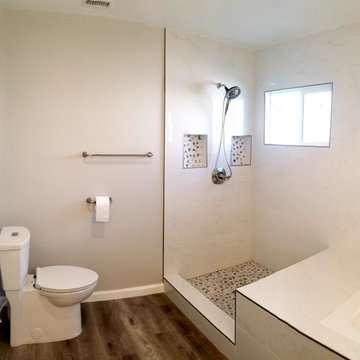
 America Green Builders
In this project we added 250 sq. ft master suite addition which included master bathroom, closet and large master bathroom with double sink vanity, jacuzzi tub and corner shower. it took us 3 month to complete the job from demolition day.
The project included foundation, framing, rough plumbing/electrical, insulation, drywall, stucco, roofing, flooring, painting, and installing all bathroom fixtures.
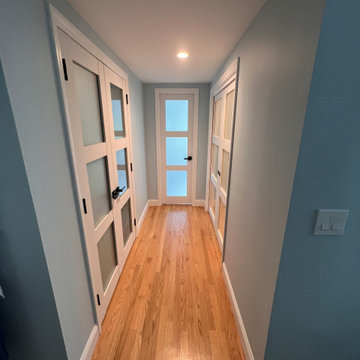

 Talon Construction Inc.
Frederick, MD Master Suite Addition – Bedroom, Walk-In Closet & Luxury Bathroom
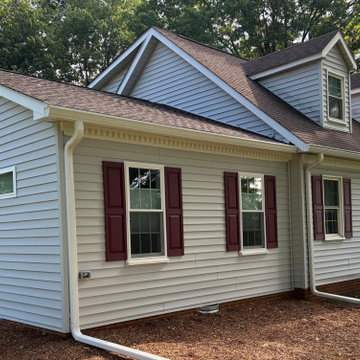
This Frederick, Maryland home addition created a spacious and private master suite designed to provide the homeowners with the comfort and functionality they were looking for. The addition includes a generously sized master bedroom, a large custom walk-in closet, and a beautifully remodeled master bathroom.
From the exterior, the addition was designed to blend seamlessly with the existing home, matching the siding, roofing, windows, trim, and architectural details.

Sponsored
Fredericksburg, OH

High Point Cabinets
Columbus' Experienced Custom Cabinet Builder | 4x Best of Houzz Winner

 Lane Homes & Remodeling Inc.
Large transitional master medium tone wood floor and brown floor bedroom photo in Richmond

 Nine12 Architects
We designed a beautiful addition and detached garage and dwelling unit for this charming home. Photo: www.carlinicole.com
Inspiration for a master bedroom remodel in Nashville with white walls
Inspiration for a master bedroom remodel in Nashville with white walls
 Talon Construction Inc.
Frederick, MD Master Suite Addition – Bedroom, Walk-In Closet & Luxury Bathroom
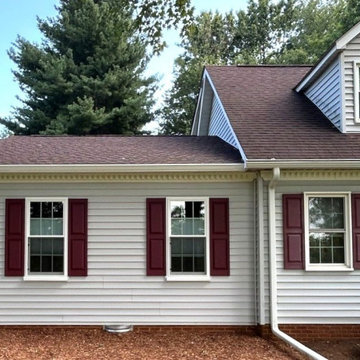
This Frederick, Maryland home addition created a spacious and private master suite designed to provide the homeowners with the comfort and functionality they were looking for. The addition includes a generously sized master bedroom, a large custom walk-in closet, and a beautifully remodeled master bathroom.
From the exterior, the addition was designed to blend seamlessly with the existing home, matching the siding, roofing, windows, trim, and architectural details.
 Decasa Designs LLC. (Design, Build & Remodeling)
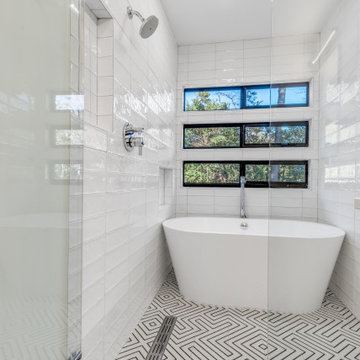
master suite addition to 1960s ranch
Example of a 1960s bathroom design in Atlanta
Example of a 1960s bathroom design in Atlanta



 Ridgeline Home Improvements
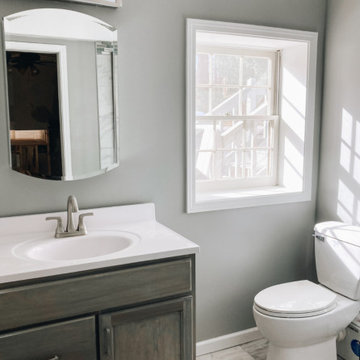
Saniflo macerating toilet system installed to avoid major slab excavation.


96