
Search results for "Master additional" in Home Design Ideas


 Emily Anne Interior Design
Example of a large transitional master freestanding bathtub design in Seattle with furniture-like cabinets, gray cabinets, quartz countertops and a hinged shower door

Find the right local pro for your project

 America Green Builders
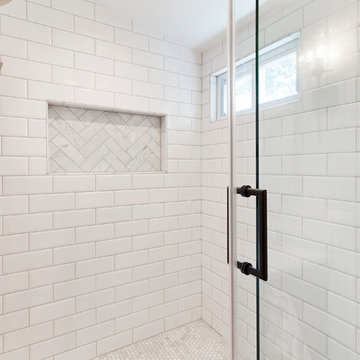
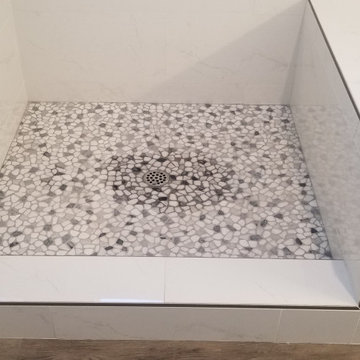
In this project we added 250 sq. ft master suite addition which included master bathroom, closet and large master bathroom with double sink vanity, jacuzzi tub and corner shower. it took us 3 month to complete the job from demolition day.
The project included foundation, framing, rough plumbing/electrical, insulation, drywall, stucco, roofing, flooring, painting, and installing all bathroom fixtures.


 Corinthian Fine Homes
This home had a generous master suite prior to the renovation; however, it was located close to the rest of the bedrooms and baths on the floor. They desired their own separate oasis with more privacy and asked us to design and add a 2nd story addition over the existing 1st floor family room, that would include a master suite with a laundry/gift wrapping room.
We added a 2nd story addition without adding to the existing footprint of the home. The addition is entered through a private hallway with a separate spacious laundry room, complete with custom storage cabinetry, sink area, and countertops for folding or wrapping gifts. The bedroom is brimming with details such as custom built-in storage cabinetry with fine trim mouldings, window seats, and a fireplace with fine trim details. The master bathroom was designed with comfort in mind. A custom double vanity and linen tower with mirrored front, quartz countertops and champagne bronze plumbing and lighting fixtures make this room elegant. Water jet cut Calcatta marble tile and glass tile make this walk-in shower with glass window panels a true work of art. And to complete this addition we added a large walk-in closet with separate his and her areas, including built-in dresser storage, a window seat, and a storage island. The finished renovation is their private spa-like place to escape the busyness of life in style and comfort. These delightful homeowners are already talking phase two of renovations with us and we look forward to a longstanding relationship with them.

Sponsored
Columbus, OH

Wannemacher Interiors
Customized Award-Winning Interior Design Solutions in Franklin Cnty OH

 Dreamworks Remodeling
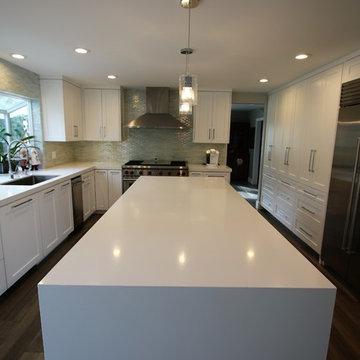
This large master suite room addition included adding a full master suite with walk in shower, large bedroom, and walk in closet. This home in Yorba Linda was increased to allow for family members to combine homes and take care of each other. This project was completed in 54 days from start to finish including the kitchen, two other bathrooms and an office. What a beautiful finished project!

 Valery Augustin AIA | DNA Architecture + Design
Hallway from existing residence to new master bedroom suite addition
Hallway - mid-sized contemporary light wood floor hallway idea in Los Angeles with white walls
Hallway - mid-sized contemporary light wood floor hallway idea in Los Angeles with white walls


 McAdams Remodeling & Design
Photos courtesy of John Gussman with Doubleclick Productions
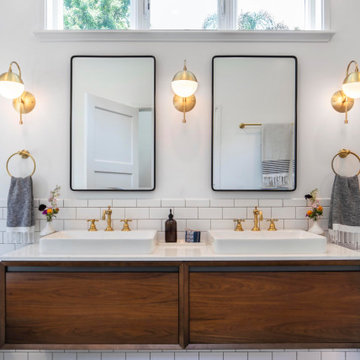
Inspiration for a farmhouse master beige tile and porcelain tile porcelain tile drop-in bathtub remodel in Seattle with an undermount sink, recessed-panel cabinets, dark wood cabinets, quartzite countertops and beige walls
Inspiration for a farmhouse master beige tile and porcelain tile porcelain tile drop-in bathtub remodel in Seattle with an undermount sink, recessed-panel cabinets, dark wood cabinets, quartzite countertops and beige walls

 Caroline Veerman Homes
Compact Master Suite Bath addition in existing 1940's home
Small elegant master ceramic tile porcelain tile doorless shower photo in Los Angeles with beaded inset cabinets, white cabinets, a drop-in sink, quartz countertops and brown countertops
Small elegant master ceramic tile porcelain tile doorless shower photo in Los Angeles with beaded inset cabinets, white cabinets, a drop-in sink, quartz countertops and brown countertops

Sponsored
Columbus, OH

Hope Restoration & General Contracting
Columbus Design-Build, Kitchen & Bath Remodeling, Historic Renovations

 E Dunay Design
The new larger master bedroom was added behind an existing bedroom. The existing bedroom was converted into a new master bath and his & her closets.
photo by Rebecca Cowan

 T.W. Ellis LLC
The gorgeous new master suite addition was built in the same location as a carport that previously had been converted into conditioned space. The bedroom flows smoothly into an existing room, creating an open spacious feeling. The master bedroom features Jacksonwood-Banquet cherry wood flooring, while the adjoining sitting room displays Continental Slate porcelain tile on the floor.
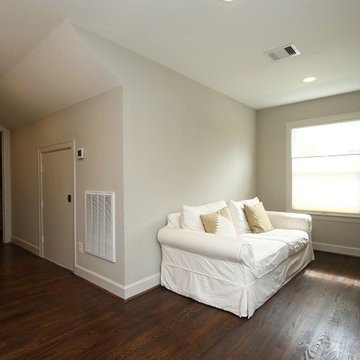
 Remodelers of Houston
Second story master bedroom addition view of sitting area
Inspiration for a large craftsman master home design remodel in Houston with beige walls
Inspiration for a large craftsman master home design remodel in Houston with beige walls

 Alair Homes Arlington
Addition off the side of a typical mid-century post-WWII colonial, including master suite with master bath expansion, first floor family room addition, a complete basement remodel with the addition of new bedroom suite for an AuPair. The clients realized it was more cost effective to do an addition over paying for outside child care for their growing family. Additionally, we helped the clients address some serious drainage issues that were causing settling issues in the home.



 Knowles Design
Jessica Glynn Photography
Example of a beach style master multicolored floor bathroom design in Miami with recessed-panel cabinets, white cabinets, white walls, marble countertops and multicolored countertops
Example of a beach style master multicolored floor bathroom design in Miami with recessed-panel cabinets, white cabinets, white walls, marble countertops and multicolored countertops


95