
Search results for "Master affect" in Home Design Ideas

 Fabcab
Photography by Dale Lang
Mid-sized trendy guest medium tone wood floor bedroom photo in Seattle with blue walls and no fireplace
Mid-sized trendy guest medium tone wood floor bedroom photo in Seattle with blue walls and no fireplace
 A & WEZ CONSTRUCTION
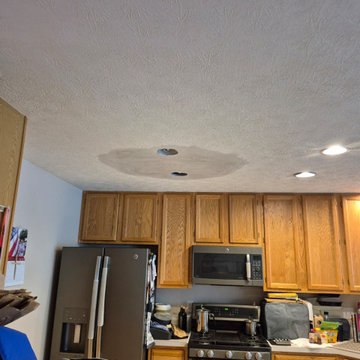
Plumbing and Ceiling Repair
Due to a plumbing failure, water damage occurred to the ceiling on the first floor. Our team repaired the damaged plumbing system and restored the affected ceiling area, ensuring proper functionality and a clean, finished appearance.

Example of a large tuscan master beige tile and stone tile limestone floor double shower design in Los Angeles with raised-panel cabinets, dark wood cabinets, granite countertops, an undermount sink and beige walls
Find the right local pro for your project

 LWB Design Landscape Architecture
The wonderful owners of this old estate wanted a landscape architect to help them design & locate a pool in their backyard. LWB had the privilege of being selected. Upon touring the property, other items of desire were identified such as a vehicular turn-around, pool house, outdoor pavilion, car-park needs and topographic grading challenges affecting drainage around their home. LWB developed a master plan and worked with the owners and contractors in fulfilling their landscape goals.

 VanderHorn Architects
Woodruff Brown Photography
Alcove bathtub - mid-sized traditional kids' white tile and mosaic tile mosaic tile floor alcove bathtub idea with recessed-panel cabinets, white cabinets, a one-piece toilet, gray walls, an undermount sink and marble countertops
Alcove bathtub - mid-sized traditional kids' white tile and mosaic tile mosaic tile floor alcove bathtub idea with recessed-panel cabinets, white cabinets, a one-piece toilet, gray walls, an undermount sink and marble countertops

 Affecting Spaces Design Studio
This washroom has so many creative elements: a medicine cabinet that doubles as art, frosted aqua glass, counter tops, aqua blue mosaic glass tile in the shower, and honey coloured, white oak to keep the space warm and inviting. This washroom also houses a hidden laundry room that disappears into the decor of the washroom.

 Lauren Levant
Example of a large trendy master gray tile gray floor and concrete floor double shower design with flat-panel cabinets, medium tone wood cabinets, a one-piece toilet, gray walls, a vessel sink, a hinged shower door, black countertops and concrete countertops



 Ideal Home Theaters of New Jersey
The biggest part of the project was for the client’s master bedroom, where he wanted a full, high-end audio/video setup. We built it around a stunning 65-inch Sony Bravia XBR-65X900E, which is a 4K HDR Ultra HD Smart TV, top-rated by sites like TechRadar and CNET. IDEAL Home Theaters of NJ mounted it above the fireplace and its slim profile fit perfectly with the elegant décor of the room. State-of-the-art fiber optic HDMI cabling eliminated the problem of bulky wires affecting the appearance of the installation.


 Cuppett Kilpatrick Architecture + Interior Design
Master Bath features open shower/tub with clerestory windows above. Counter top is Corian, color Blizzard. Photo by Whit Preston
Inspiration for a mid-sized contemporary master white tile mosaic tile floor and gray floor drop-in bathtub remodel in Austin with flat-panel cabinets, gray cabinets, white walls, white countertops and an undermount sink
Inspiration for a mid-sized contemporary master white tile mosaic tile floor and gray floor drop-in bathtub remodel in Austin with flat-panel cabinets, gray cabinets, white walls, white countertops and an undermount sink

 Sweetlake Interior Design LLC
This West University Master Bathroom remodel was quite the challenge. Our design team rework the walls in the space along with a structural engineer to create a more even flow. In the begging you had to walk through the study off master to get to the wet room. We recreated the space to have a unique modern look. The custom vanity is made from Tree Frog Veneers with countertops featuring a waterfall edge. We suspended overlapping circular mirrors with a tiled modular frame. The tile is from our beloved Porcelanosa right here in Houston. The large wall tiles completely cover the walls from floor to ceiling . The freestanding shower/bathtub combination features a curbless shower floor along with a linear drain. We cut the wood tile down into smaller strips to give it a teak mat affect. The wet room has a wall-mount toilet with washlet. The bathroom also has other favorable features, we turned the small study off the space into a wine / coffee bar with a pull out refrigerator drawer.

 A.Kitchen Design House
The idea behind this soft contemporary bathroom was to create a tranquil space for its owners to retreat to after a long day. The clean lines and sleek hardware keep the space looking contemporary while the neutral tones and horizontal tiles add a calming, spa-like affect. Functional storage was a key component of the bathroom. We added pull-outs below the sink, jewelry/make-up dividers in the vanity drawer and a pullout grooming organizer.
Design by Ashley Kasper, AKBD

 Kristina Lawrence Interior Design
Example of a mid-sized trendy master gray tile and stone tile laminate floor and brown floor alcove shower design in Salt Lake City with dark wood cabinets, an undermount tub, white walls, an undermount sink, flat-panel cabinets, quartzite countertops, a hinged shower door and beige countertops

Sponsored
Delaware, OH

Buckeye Basements, Inc.
Central Ohio's Basement Finishing ExpertsBest Of Houzz '13-'21


 A.Kitchen Design House
The idea behind this soft contemporary bathroom was to create a tranquil space for its owners to retreat to after a long day. The clean lines and sleek hardware keep the space looking contemporary while the neutral tones and horizontal tiles add a calming, spa-like affect. Functional storage was a key component of the bathroom. We added pull-outs below the sink, jewelry/make-up dividers in the vanity drawer and a pullout grooming organizer.
Design by Ashley Kasper, AKBD
 A.Kitchen Design House
The idea behind this soft contemporary bathroom was to create a tranquil space for its owners to retreat to after a long day. The clean lines and sleek hardware keep the space looking contemporary while the neutral tones and horizontal tiles add a calming, spa-like affect. Functional storage was a key component of the bathroom. We added pull-outs below the sink, jewelry/make-up dividers in the vanity drawer and a pullout grooming organizer.
Design by Ashley Kasper, AKBD
 A & WEZ CONSTRUCTION
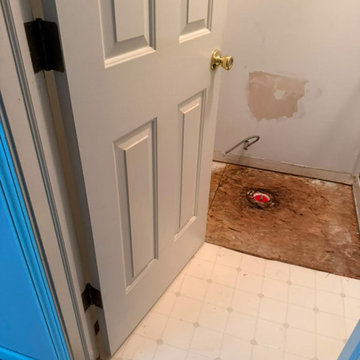
At the beginning of the project, we identified issues with the existing subfloor and a damaged plumbing line. Our team addressed these underlying problems by repairing the plumbing system and replacing the affected subfloor areas to create a safe, stable, and properly prepared foundation for the bathroom renovation.

Sponsored
Columbus, OH

Hope Restoration & General Contracting
Columbus Design-Build, Kitchen & Bath Remodeling, Historic Renovations

 Legion Custom Home Builders
Freestanding bathtub - large traditional master white tile and stone tile marble floor freestanding bathtub idea in Houston with shaker cabinets, white cabinets, white walls, an undermount sink and marble countertops

 Frasier-Martis Architects, P.C.
Kurt Johnson
Example of a large transitional master white tile and stone tile marble floor freestanding bathtub design in Omaha with an undermount sink, recessed-panel cabinets, white cabinets, marble countertops, a two-piece toilet and white walls
Example of a large transitional master white tile and stone tile marble floor freestanding bathtub design in Omaha with an undermount sink, recessed-panel cabinets, white cabinets, marble countertops, a two-piece toilet and white walls

 KC Architects, Inc
Bedroom - industrial loft-style carpeted and gray floor bedroom idea in Chicago with white walls
16