
Search results for "Master aged" in Home Design Ideas

 Cabex Construction
The Venetian plaster and raw concrete feel might make this powder room look aged. It’s anything but with its contemporary floating quartz countertop and wall-mounted toilet.
Next in our Vue Sarasota build-out series is the old world-looking faucet, wall wash lights, and a magnificent mirror.
 Excel Remodeling
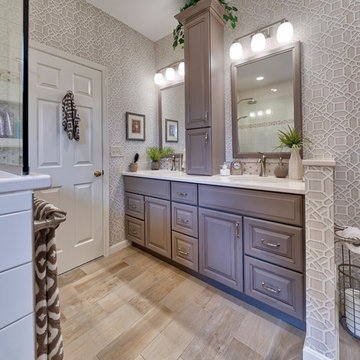
This master bath was remodeled to give our clients a stylish new retreat, incorporating several aging-in-place features for future convenience as well. New lighting, tile flooring, wall tiling, wallpaper and custom cabinetry with his and hers storage complete the look.


Find the right local pro for your project
 Alicia Torosian Design
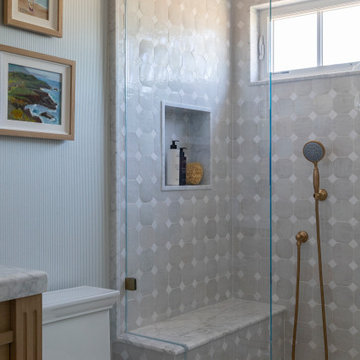
Located in Newport Beach’s coveted Port Streets, this family home was taken down to the studs and completely reimagined to create a layered, detail-rich forever home. We expanded key living spaces — including the kitchen and primary bathroom — to enhance both functionality and everyday luxury.
Throughout the home, thoughtfully curated moments bring personality and warmth. From the beautifully wallpapered dining room to the checkerboard marble laundry room, each space was designed to feel timeless yet distinctive. Living spaces and bathrooms were individually styled using a cohesive palette of blues, greens, and warm browns — creating a sense of flow while allowing each room its own identity.
The result is a thoughtfully tailored home that blends classic design with family-centered living in one of Newport Beach’s most beloved neighborhoods. This home was featured in the 2026 Corona del Mar Home Tour.

 Daniels Design & Remodeling
Jason Flakes
Mid-sized trendy master white tile marble floor and white floor corner shower photo in DC Metro with medium tone wood cabinets, blue walls, granite countertops, raised-panel cabinets, an undermount sink and a hinged shower door
Mid-sized trendy master white tile marble floor and white floor corner shower photo in DC Metro with medium tone wood cabinets, blue walls, granite countertops, raised-panel cabinets, an undermount sink and a hinged shower door

 LGA, Inc
Newly Remodeled Master Suite; New ship-lap wall, new hardwood flooring, new aged shutters, new paint throughout.
Bedroom - mid-sized transitional master dark wood floor, multicolored floor and shiplap wall bedroom idea in San Francisco with black walls
Bedroom - mid-sized transitional master dark wood floor, multicolored floor and shiplap wall bedroom idea in San Francisco with black walls

 Green Goods
Our Green Goods design and build team transformed this once, very outdated bathroom into a spa retreat intended for all ages and needs. The client was very specific about requiring amentities that will allow her to "Age in Place" and yet, retain beauty by bringing the outside indoors. This home is surrounded by a Coast Oak woodland and the branches and cupped green leaves of these gorgeous evergreen trees grace the window panes which surround the sunken, soaking tub. The custom cabinetry was built in-house at Green Goods and special concern was taken to ensure that the height of the lower cabinets suited the needs of a wheelchair, if ever necessary. Doors were widened and the shower was rebuilt as curbless. The placement of the grab bars was meticulously calculated by requesting that the client stand within the shower and then test what was the most ergonomic for her height and reach. The decorative ceramic tile in the shower is handmade by Arto Tile and Stone (Arabesque Pattern B). The glass block was salvaged from the previous bathroom. The client is thrilled with the results of this "Aging in Place" remodel - where function and form have beautifully merged.
Green Goods Team:
General Contractor: Mikel Robertson
Cabinetmaker: Brian Robertson
Design and Materials: Jennifer Rucks

Sponsored
Sunbury, OH

J.Holderby - Renovations
Franklin County's Leading General Contractors - 2X Best of Houzz!

 Medford Design-Build
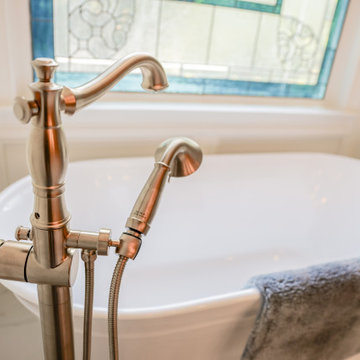
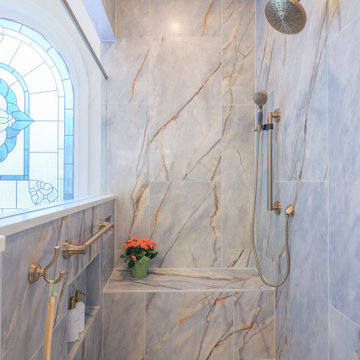
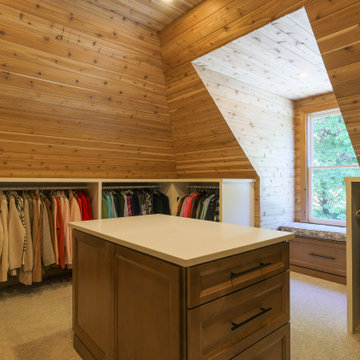
Believe it or not, this vanity is slightly smaller than the original one – our designers shortened it in order to widen the door on the shower for aging-in-place. This is a Universal Design feature that involves widening all doorways to a minimum of 32-inches to allow for walkers and/or wheelchairs to pass through. Although this is not an immediate concern for our clients, it was a smart decision to help them prepare for aging-in-place ahead of time.
Final photos by www.impressia.net


 Meadow Mountain Homes
Kimberly Gavin Photography
Inspiration for a rustic home design remodel in Denver
Inspiration for a rustic home design remodel in Denver

 Tracy Tesmer Design Remodeling
ADA accessible design bath remodel with flat transitions installed throughout from shower to bathroom to bedroom to hallway to foyer.
Example of a mid-sized trendy master medium tone wood floor and brown floor bedroom design in Atlanta with blue walls
Example of a mid-sized trendy master medium tone wood floor and brown floor bedroom design in Atlanta with blue walls

Sponsored
Columbus, OH
Free consultation for landscape design!

Peabody Landscape Group
Columbus' Reliable Landscape Design & Contracting

 Foster Remodeling Solutions, Inc.
Dimitri Ganas - PhotographybyDimitri.net
Example of a large classic master beige tile and ceramic tile ceramic tile corner bathtub design in DC Metro with an undermount sink, recessed-panel cabinets, medium tone wood cabinets, granite countertops, a two-piece toilet and beige walls
Example of a large classic master beige tile and ceramic tile ceramic tile corner bathtub design in DC Metro with an undermount sink, recessed-panel cabinets, medium tone wood cabinets, granite countertops, a two-piece toilet and beige walls

 FORNEY + architecture, LLC
Private courtyard off of a master suite addition to a 1940's traditional home
Inspiration for a mid-sized timeless courtyard stone patio remodel in St Louis with no cover
Inspiration for a mid-sized timeless courtyard stone patio remodel in St Louis with no cover

 TKS Design Group
Download our free ebook, Creating the Ideal Kitchen. DOWNLOAD NOW
The homeowners came to us looking to update the kitchen in their historic 1897 home. The home had gone through an extensive renovation several years earlier that added a master bedroom suite and updates to the front façade. The kitchen however was not part of that update and a prior 1990’s update had left much to be desired. The client is an avid cook, and it was just not very functional for the family.
The original kitchen was very choppy and included a large eat in area that took up more than its fair share of the space. On the wish list was a place where the family could comfortably congregate, that was easy and to cook in, that feels lived in and in check with the rest of the home’s décor. They also wanted a space that was not cluttered and dark – a happy, light and airy room. A small powder room off the space also needed some attention so we set out to include that in the remodel as well.
See that arch in the neighboring dining room? The homeowner really wanted to make the opening to the dining room an arch to match, so we incorporated that into the design.
Another unfortunate eyesore was the state of the ceiling and soffits. Turns out it was just a series of shortcuts from the prior renovation, and we were surprised and delighted that we were easily able to flatten out almost the entire ceiling with a couple of little reworks.
Other changes we made were to add new windows that were appropriate to the new design, which included moving the sink window over slightly to give the work zone more breathing room. We also adjusted the height of the windows in what was previously the eat-in area that were too low for a countertop to work. We tried to keep an old island in the plan since it was a well-loved vintage find, but the tradeoff for the function of the new island was not worth it in the end. We hope the old found a new home, perhaps as a potting table.
Designed by: Susan Klimala, CKD, CBD
Photography by: Michael Kaskel
For more information on kitchen and bath design ideas go to: www.kitchenstudio-ge.com
 Foster Remodeling Solutions, Inc.
Dimitri Ganas - PhotographybyDimitri.net
Mid-sized trendy master white tile and ceramic tile ceramic tile corner shower photo in DC Metro with an undermount sink, white cabinets, solid surface countertops, a two-piece toilet and blue walls
Mid-sized trendy master white tile and ceramic tile ceramic tile corner shower photo in DC Metro with an undermount sink, white cabinets, solid surface countertops, a two-piece toilet and blue walls


100