
Search results for "Master aged" in Home Design Ideas

 Brothers Services Company
This master bath remodel features a beautiful corner tub inside a walk-in shower. The side of the tub also doubles as a shower bench and has access to multiple grab bars for easy accessibility and an aging in place lifestyle. With beautiful wood grain porcelain tile in the flooring and shower surround, and venetian pebble accents and shower pan, this updated bathroom is the perfect mix of function and luxury.
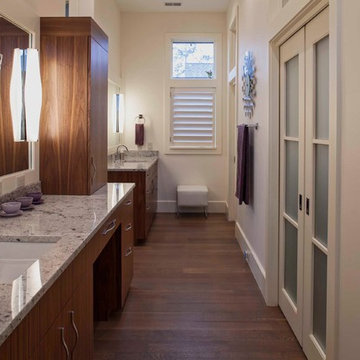
 Frederick + Frederick Architects
John McManus
Inspiration for a contemporary home design remodel in Charleston
Inspiration for a contemporary home design remodel in Charleston

 Garman Builders Inc.
The master bedroom of the Falcon II model has a double door entry, tray ceiling with ceiling fan, and a sliding barn door leading into the bathroom. The accent handles and door hardware is an aged bronze finish.
Find the right local pro for your project

 Remodeling Designs, Inc.
©2014 Daniel Feldkamp, Visual Edge Imaging Studios
Inspiration for a large timeless master beige tile and porcelain tile porcelain tile walk-in shower remodel with raised-panel cabinets, medium tone wood cabinets, a two-piece toilet, blue walls, an undermount sink and laminate countertops
Inspiration for a large timeless master beige tile and porcelain tile porcelain tile walk-in shower remodel with raised-panel cabinets, medium tone wood cabinets, a two-piece toilet, blue walls, an undermount sink and laminate countertops

 McMillan Builders - Design Build
Eleven Mass Media
Universal designed master bathroom with Barrier Free Shower and proper clearances to Live Forever. Vanities to be removed for space and other Aging in Place features set up for future need.
 Remodeling Designs, Inc.
©2014 Daniel Feldkamp, Visual Edge Imaging Studios
Inspiration for a large timeless master beige tile and porcelain tile porcelain tile walk-in shower remodel with raised-panel cabinets, medium tone wood cabinets, a two-piece toilet, blue walls, an undermount sink and laminate countertops
Inspiration for a large timeless master beige tile and porcelain tile porcelain tile walk-in shower remodel with raised-panel cabinets, medium tone wood cabinets, a two-piece toilet, blue walls, an undermount sink and laminate countertops

 FORNEY + architecture, LLC
Master suite addition with adjacent sitting room, overlooks brick patio
Example of a mid-sized classic beige one-story concrete fiberboard exterior home design in St Louis
Example of a mid-sized classic beige one-story concrete fiberboard exterior home design in St Louis



 JOMA Construction
Master bath retreat with Aging in Place features you may not spot. Reinforced towel bars and matching grab bars decorate the room and add safety. The curbless shower has room to roll in, a seat, and fixtures that make morning duties easier. Heated towel bar and heat lamp reduce the sting of the cold that only get worse with age. All with the beauty you deserve in your long, wonderful life.
Let JOMA Construction help you plan your perfect bathroom. Call 706 352 1052 to make an appt.

 Advance Design Studio, Ltd.
This 1930's Barrington Hills farmhouse was in need of some TLC when it was purchased by this southern family of five who planned to make it their new home. The renovation taken on by Advance Design Studio's designer Scott Christensen and master carpenter Justin Davis included a custom porch, custom built in cabinetry in the living room and children's bedrooms, 2 children's on-suite baths, a guest powder room, a fabulous new master bath with custom closet and makeup area, a new upstairs laundry room, a workout basement, a mud room, new flooring and custom wainscot stairs with planked walls and ceilings throughout the home.
The home's original mechanicals were in dire need of updating, so HVAC, plumbing and electrical were all replaced with newer materials and equipment. A dramatic change to the exterior took place with the addition of a quaint standing seam metal roofed farmhouse porch perfect for sipping lemonade on a lazy hot summer day.
In addition to the changes to the home, a guest house on the property underwent a major transformation as well. Newly outfitted with updated gas and electric, a new stacking washer/dryer space was created along with an updated bath complete with a glass enclosed shower, something the bath did not previously have. A beautiful kitchenette with ample cabinetry space, refrigeration and a sink was transformed as well to provide all the comforts of home for guests visiting at the classic cottage retreat.
The biggest design challenge was to keep in line with the charm the old home possessed, all the while giving the family all the convenience and efficiency of modern functioning amenities. One of the most interesting uses of material was the porcelain "wood-looking" tile used in all the baths and most of the home's common areas. All the efficiency of porcelain tile, with the nostalgic look and feel of worn and weathered hardwood floors. The home’s casual entry has an 8" rustic antique barn wood look porcelain tile in a rich brown to create a warm and welcoming first impression.
Painted distressed cabinetry in muted shades of gray/green was used in the powder room to bring out the rustic feel of the space which was accentuated with wood planked walls and ceilings. Fresh white painted shaker cabinetry was used throughout the rest of the rooms, accentuated by bright chrome fixtures and muted pastel tones to create a calm and relaxing feeling throughout the home.
Custom cabinetry was designed and built by Advance Design specifically for a large 70” TV in the living room, for each of the children’s bedroom’s built in storage, custom closets, and book shelves, and for a mudroom fit with custom niches for each family member by name.
The ample master bath was fitted with double vanity areas in white. A generous shower with a bench features classic white subway tiles and light blue/green glass accents, as well as a large free standing soaking tub nestled under a window with double sconces to dim while relaxing in a luxurious bath. A custom classic white bookcase for plush towels greets you as you enter the sanctuary bath.
Joe Nowak

 Foster Remodeling Solutions, Inc.
Dimitri Ganas - PhotographybyDimitri.net
Example of a mid-sized trendy master white tile and ceramic tile ceramic tile corner shower design in DC Metro with an undermount sink, white cabinets, solid surface countertops, a two-piece toilet and blue walls
Example of a mid-sized trendy master white tile and ceramic tile ceramic tile corner shower design in DC Metro with an undermount sink, white cabinets, solid surface countertops, a two-piece toilet and blue walls


 50 Degrees North Architects
Overview
Extension and complete refurbishment.
The Brief
The existing house had very shallow rooms with a need for more depth throughout the property by extending into the rear garden which is large and south facing. We were to look at extending to the rear and to the end of the property, where we had redundant garden space, to maximise the footprint and yield a series of WOW factor spaces maximising the value of the house.
The brief requested 4 bedrooms plus a luxurious guest space with separate access; large, open plan living spaces with large kitchen/entertaining area, utility and larder; family bathroom space and a high specification ensuite to two bedrooms. In addition, we were to create balconies overlooking a beautiful garden and design a ‘kerb appeal’ frontage facing the sought-after street location.
Buildings of this age lend themselves to use of natural materials like handmade tiles, good quality bricks and external insulation/render systems with timber windows. We specified high quality materials to achieve a highly desirable look which has become a hit on Houzz.
Our Solution
One of our specialisms is the refurbishment and extension of detached 1930’s properties.
Taking the existing small rooms and lack of relationship to a large garden we added a double height rear extension to both ends of the plan and a new garage annex with guest suite.
We wanted to create a view of, and route to the garden from the front door and a series of living spaces to meet our client’s needs. The front of the building needed a fresh approach to the ordinary palette of materials and we re-glazed throughout working closely with a great build team.
 Remodeling Designs, Inc.
©2014 Daniel Feldkamp, Visual Edge Imaging Studios
Walk-in shower - large traditional master beige tile and porcelain tile porcelain tile walk-in shower idea with raised-panel cabinets, medium tone wood cabinets, a two-piece toilet, blue walls, an undermount sink and laminate countertops
Walk-in shower - large traditional master beige tile and porcelain tile porcelain tile walk-in shower idea with raised-panel cabinets, medium tone wood cabinets, a two-piece toilet, blue walls, an undermount sink and laminate countertops

Sponsored
Sunbury, OH

J.Holderby - Renovations
Franklin County's Leading General Contractors - 2X Best of Houzz!

 LGA, Inc
Newly Remodeled Master Suite; New ship-lap wall, new hardwood flooring, new aged shutters, new paint throughout.
Example of a mid-sized transitional master dark wood floor, multicolored floor and shiplap wall bedroom design in San Francisco with black walls
Example of a mid-sized transitional master dark wood floor, multicolored floor and shiplap wall bedroom design in San Francisco with black walls
 Remodeling Designs, Inc.
©2014 Daniel Feldkamp, Visual Edge Imaging Studios
Example of a large classic master beige tile and porcelain tile porcelain tile walk-in shower design with raised-panel cabinets, medium tone wood cabinets, a two-piece toilet, blue walls, an undermount sink and laminate countertops
Example of a large classic master beige tile and porcelain tile porcelain tile walk-in shower design with raised-panel cabinets, medium tone wood cabinets, a two-piece toilet, blue walls, an undermount sink and laminate countertops
 Remodeling Designs, Inc.
©2014 Daniel Feldkamp, Visual Edge Imaging Studios
Example of a large classic master beige tile and porcelain tile porcelain tile walk-in shower design with raised-panel cabinets, medium tone wood cabinets, a two-piece toilet, blue walls, an undermount sink and laminate countertops
Example of a large classic master beige tile and porcelain tile porcelain tile walk-in shower design with raised-panel cabinets, medium tone wood cabinets, a two-piece toilet, blue walls, an undermount sink and laminate countertops

 PH Architecture
Walk-in shower - large traditional master beige tile and ceramic tile walk-in shower idea in DC Metro with white walls

Sponsored
Delaware, OH

Buckeye Basements, Inc.
Central Ohio's Basement Finishing ExpertsBest Of Houzz '13-'21
 SoBo Homes, Inc.
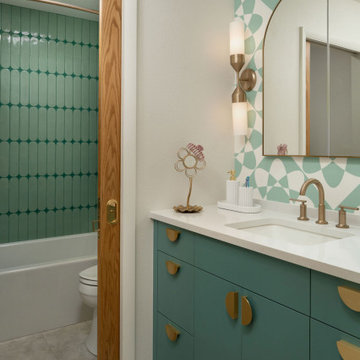
A girl's bathroom will age gracefully through the tween, teen, and early adult years.
Example of a mid-sized transitional green tile single-sink drop-in bathtub design in Denver with green cabinets and a built-in vanity
Example of a mid-sized transitional green tile single-sink drop-in bathtub design in Denver with green cabinets and a built-in vanity
 JOMA Construction
Master bath retreat with Aging in Place features you may not spot. Reinforced towel bars and matching grab bars decorate the room and add safety. The curbless shower has room to roll in, a seat, and fixtures that make morning duties easier. Heated towel bar and heat lamp reduce the sting of the cold that only get worse with age. All with the beauty you deserve in your long, wonderful life.
Let JOMA Construction help you plan your perfect bathroom. Call 706 352 1052 to make an appt.

 Michael Nash Design, Build & Homes
2010 NARI CAPITAL COTY GRAND AWARD WINNER
The homeowner wanted to add square footage and implement an aging-in-place strategy that will enable her to live out her days in residence with dignified self-sufficiency. Specifically, she was seeking an updated family room and larger master bedroom suite. Additionally, she wanted to maintain the original intent of the Cape Cod style.
A 28’ x 29’ addition was split between the new family room and the new master suite. First, every doorway into the master suite was redone for better accessibility. The suite itself features a cathedral ceiling, skylights and recessed lighting.
The master suite bathroom has features a whirlpool bath, walk-in shower and double vanity. Grab bars and other handicap-accessible features are incorporated for aging in place living. A double-sided fireplace connects the master suite and the family room.
103