
Search results for "Master aged" in Home Design Ideas

 Landis Architects | Builders
The large master shower has an integral seat and hinged glass door.
HDBros
Mid-sized transitional master beige tile ceramic tile double shower photo in DC Metro with shaker cabinets, medium tone wood cabinets, beige walls, an undermount sink, quartzite countertops, a hinged shower door and beige countertops
Mid-sized transitional master beige tile ceramic tile double shower photo in DC Metro with shaker cabinets, medium tone wood cabinets, beige walls, an undermount sink, quartzite countertops, a hinged shower door and beige countertops
 Laura Billngham Photography
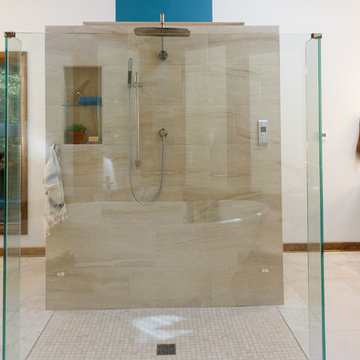
Glass shower walls and tile seamlessly meet at the floor for easier aging in place. No lips or seams and integrated in-floor radiant heating means no rugs or uneven surfaces as tripping hazards. Master bedroom & bathroom addition. Contractor: Billingham Built. Photos ©Laura Billingham Photography
 Martin Bros. Contracting, Inc.
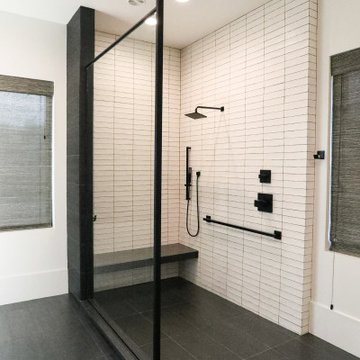
The master bedroom suite exudes elegance and functionality with a spacious walk-in closet boasting versatile storage solutions. The bedroom itself boasts a striking full-wall headboard crafted from painted black beadboard, complemented by aged oak flooring and adjacent black matte tile in the bath and closet areas. Custom nightstands on either side of the bed provide convenience, illuminated by industrial rope pendants overhead. The master bath showcases an industrial aesthetic with white subway tile, aged oak cabinetry, and a luxurious walk-in shower. Black plumbing fixtures and hardware add a sophisticated touch, completing this harmoniously designed and well-appointed master suite.
Find the right local pro for your project

 JOMA Construction
Master bath retreat with Aging in Place features you may not spot. Reinforced towel bars and matching grab bars decorate the room and add safety. The curbless shower has room to roll in, a seat, and fixtures that make morning duties easier. Heated towel bar and heat lamp reduce the sting of the cold that only get worse with age. All with the beauty you deserve in your long, wonderful life.
Let JOMA Construction help you plan your perfect bathroom. Call 706 352 1052 to make an appt.

 Anthony Slabaugh Remodeling & Design
Jonathan Claytor
Inspiration for a modern powder room remodel in Cleveland
Inspiration for a modern powder room remodel in Cleveland

 Barn Livin' LLC
This Master Bedroom has a Sitting Area and Gym.
Large mountain style master light wood floor bedroom photo in New York with white walls
Large mountain style master light wood floor bedroom photo in New York with white walls

 Michael Nash Design, Build & Homes
2010 NARI CAPITAL COTY GRAND AWARD WINNER
The homeowner wanted to add square footage and implement an aging-in-place strategy that will enable her to live out her days in residence with dignified self-sufficiency. Specifically, she was seeking an updated family room and larger master bedroom suite. Additionally, she wanted to maintain the original intent of the Cape Cod style.
A 28’ x 29’ addition was split between the new family room and the new master suite. First, every doorway into the master suite was redone for better accessibility. The suite itself features a cathedral ceiling, skylights and recessed lighting.
The master suite bathroom has features a whirlpool bath, walk-in shower and double vanity. Grab bars and other handicap-accessible features are incorporated for aging in place living. A double-sided fireplace connects the master suite and the family room.



 Sylvie Meehan Designs
Master Bathroom - Make up area with custom mirror
Bathroom - bathroom idea in Dallas
Bathroom - bathroom idea in Dallas
 Barn Livin' LLC
This Master Bedroom has a Sitting Area and Gym.
Bedroom - large rustic guest light wood floor bedroom idea in New York with blue walls
Bedroom - large rustic guest light wood floor bedroom idea in New York with blue walls

 Ann Lowengart Interiors
In the bedroom, more built-in bookshelves and cabinetry create a sleek and modern take on storage. A headboard sports a bold pattern that adds a fun pop of color to the room and sits between two bronze sconces that provide ample reading light.

 Big Mountain Builders
Kids' bedroom - mid-sized and bedroom rustic master and gender-neutral carpeted and beige floor kids' bedroom idea with beige walls

 JD's All About Home
Jennifer Davenport
Inspiration for a large timeless master bedroom remodel in Nashville
Inspiration for a large timeless master bedroom remodel in Nashville
 ORIJIN STONE, LLC
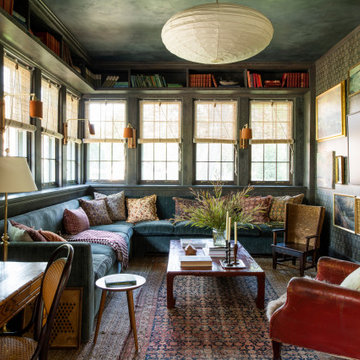
The main design goal of this Northern European country style home was to use traditional, authentic materials that would have been used ages ago. ORIJIN STONE premium stone was selected as one such material, taking the main stage throughout key living areas including the custom hand carved Alder™ Limestone fireplace in the living room, as well as the master bedroom Alder fireplace surround, the Greydon™ Sandstone cobbles used for flooring in the den, porch and dining room as well as the front walk, and for the Greydon Sandstone paving & treads forming the front entrance steps and landing, throughout the garden walkways and patios and surrounding the beautiful pool. This home was designed and built to withstand both trends and time, a true & charming heirloom estate.
Architecture: Rehkamp Larson Architects
Builder: Kyle Hunt & Partners
Landscape Design & Stone Install: Yardscapes
Mason: Meyer Masonry
Interior Design: Alecia Stevens Interiors
Photography: Scott Amundson Photography & Spacecrafting Photography

Sponsored
Delaware, OH

Buckeye Basements, Inc.
Central Ohio's Basement Finishing ExpertsBest Of Houzz '13-'21

 Meadowlark Design+Build
Our client decided to move back into her family home to take care of her aging father. A remodel and size-appropriate addition transformed this home to allow both generations to live safely and comfortably. The addition allowed for a first floor master suite designed with aging-in-place design strategies. This remodel and addition was designed and built by Meadowlark Design+Build in Ann Arbor, Michigan. Photo credits Sean Carter

 Angie Schwab Interiors LLC
A large custom painted dresser anchors this wall. The art and accessories are all references to nature using neutral colors and natural texture. An indoor-outdoor rug adds a modern touch.
photo by: Beth Skogen
 Barn Livin' LLC
This Master Bedroom has a Sitting Area and Gym.
Inspiration for a large rustic guest light wood floor bedroom remodel in New York with blue walls
Inspiration for a large rustic guest light wood floor bedroom remodel in New York with blue walls

 Kitchen Design Partners, Inc.
Kaskal Photography
Example of a large trendy master white tile bathroom design in Chicago with flat-panel cabinets, gray cabinets and quartz countertops
Example of a large trendy master white tile bathroom design in Chicago with flat-panel cabinets, gray cabinets and quartz countertops

Sponsored
Delaware, OH
Buckeye Basements, Inc.
Central Ohio's Basement Finishing ExpertsBest Of Houzz '13-'21

 Barn Livin' LLC
This is the Study that became the Master Bedroom after Remodel.
Example of a mid-sized mountain style master bedroom design in New York
Example of a mid-sized mountain style master bedroom design in New York

 ECHT-ARCHITECTS
Walk-in shower - mid-sized eclectic master walk-in shower idea in Tampa with white cabinets and a hinged shower door
98