
Search results for "Master aged" in Home Design Ideas


 Electronics Design Group, Inc.
Photography by William Psolka, psolka-photo.com
Mid-sized elegant master medium tone wood floor bedroom photo in New York with beige walls, a standard fireplace and a tile fireplace
Mid-sized elegant master medium tone wood floor bedroom photo in New York with beige walls, a standard fireplace and a tile fireplace
Find the right local pro for your project

 The Artisans Group, Inc.
This modern bath design is an excellent example of our approach to accessible design considerations - elegance and usability can work together.
Photos by: Poppi Photography

 Kay Hagan, ASID/LEED AP
Reclaimed wood and eclectic Decor from the families personal collection makes for a warm, relaxing, and inviting Kitchen unique to the families personality.

 Coated Metals Group
Master Steel Roofing completed this project.
Roof color is Classic Green
Inspiration for a rustic brown two-story wood gable roof remodel
Inspiration for a rustic brown two-story wood gable roof remodel


Sponsored
Delaware, OH

Buckeye Basements, Inc.
Central Ohio's Basement Finishing ExpertsBest Of Houzz '13-'21

 CQC Home
Example of a small transitional master porcelain tile porcelain tile and beige floor alcove bathtub design in Raleigh with raised-panel cabinets, black cabinets, beige walls, an undermount sink, quartz countertops and a hinged shower door

 Trademark Building Company
Inspiration for a large timeless open concept medium tone wood floor living room remodel in Atlanta with green walls, a standard fireplace, a stone fireplace and a media wall

 Pine Street Carpenters & The Kitchen Studio
Example of a transitional bathroom design in Philadelphia
 CQC Home
Alcove bathtub - small transitional master porcelain tile porcelain tile and beige floor alcove bathtub idea in Raleigh with raised-panel cabinets, black cabinets, beige walls, an undermount sink, quartz countertops and a hinged shower door

 Green Goods
Our Green Goods design and build team transformed this once, very outdated bathroom into a spa retreat intended for all ages and needs. The client was very specific about requiring amentities that will allow her to "Age in Place" and yet, retain beauty by bringing the outside indoors. This home is surrounded by a Coast Oak woodland and the branches and cupped green leaves of these gorgeous evergreen trees grace the window panes which surround the sunken, soaking tub. The custom cabinetry was built in-house at Green Goods and special concern was taken to ensure that the height of the lower cabinets suited the needs of a wheelchair, if ever necessary. Doors were widened and the shower was rebuilt as curbless. The placement of the grab bars was meticulously calculated by requesting that the client stand within the shower and then test what was the most ergonomic for her height and reach. The decorative ceramic tile in the shower is handmade by Arto Tile and Stone (Arabesque Pattern B). The Quartz vanity tops are Caesarstone - "Dreamy Marfil" and the tub surround is Cambria Quartz - "Dover". The glass block was salvaged from the previous bathroom. The client is thrilled with the results of this "Aging in Place" remodel - where function and form have beautifully merged.
Green Goods Team:
General Contractor: Mikel Robertson
Cabinetmaker: Brian Robertson
Design and Materials: Jennifer Rucks
 CQC Home
Inspiration for a small transitional master porcelain tile porcelain tile and beige floor alcove bathtub remodel in Raleigh with raised-panel cabinets, black cabinets, beige walls, an undermount sink, quartz countertops and a hinged shower door


 CQC Home
Inspiration for a small transitional master porcelain tile porcelain tile and beige floor alcove bathtub remodel in Raleigh with raised-panel cabinets, black cabinets, beige walls, an undermount sink, quartz countertops and a hinged shower door
 Scott Homes, Inc
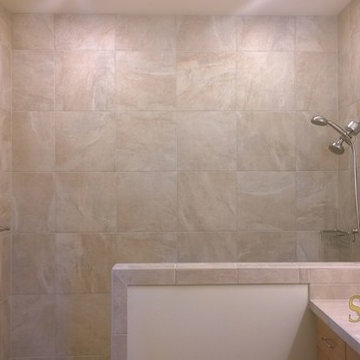
The master bathroom has a large, open walk-in shower for easy access.
Home design - mid-sized craftsman ceramic tile home design idea in Seattle with a drop-in sink, recessed-panel cabinets, light wood cabinets, laminate countertops and white walls
Home design - mid-sized craftsman ceramic tile home design idea in Seattle with a drop-in sink, recessed-panel cabinets, light wood cabinets, laminate countertops and white walls

 Poulin Design Center
We updated this bathroom to fit the lifestyle of our client and let it be the dream bathroom she wanted.
Poulin Design Center
Example of a large minimalist master beige tile and ceramic tile ceramic tile and beige floor corner bathtub design in Albuquerque with flat-panel cabinets, white cabinets, a one-piece toilet, beige walls, a vessel sink, quartz countertops, a hinged shower door and beige countertops
Example of a large minimalist master beige tile and ceramic tile ceramic tile and beige floor corner bathtub design in Albuquerque with flat-panel cabinets, white cabinets, a one-piece toilet, beige walls, a vessel sink, quartz countertops, a hinged shower door and beige countertops

 Rose Rock Properties
Example of a small transitional master white tile and porcelain tile marble floor and gray floor freestanding bathtub design with shaker cabinets, white cabinets, white walls, an undermount sink, quartz countertops, a hinged shower door and white countertops

Sponsored
Columbus, OH

Wannemacher Interiors
Customized Award-Winning Interior Design Solutions in Franklin Cnty OH

 Visbeen Architects
With porches on every side, the “Georgetown” is designed for enjoying the natural surroundings. The main level of the home is characterized by wide open spaces, with connected kitchen, dining, and living areas, all leading onto the various outdoor patios. The main floor master bedroom occupies one entire wing of the home, along with an additional bedroom suite. The upper level features two bedroom suites and a bunk room, with space over the detached garage providing a private guest suite.

 Michael Nash Design, Build & Homes
2010 NARI CAPITAL COTY GRAND AWARD WINNER
The homeowner wanted to add square footage and implement an aging-in-place strategy that will enable her to live out her days in residence with dignified self-sufficiency. Specifically, she was seeking an updated family room and larger master bedroom suite. Additionally, she wanted to maintain the original intent of the Cape Cod style.
A 28’ x 29’ addition was split between the new family room and the new master suite. First, every doorway into the master suite was redone for better accessibility. The suite itself features a cathedral ceiling, skylights and recessed lighting.
The master suite bathroom has features a whirlpool bath, walk-in shower and double vanity. Grab bars and other handicap-accessible features are incorporated for aging in place living. A double-sided fireplace connects the master suite and the family room.

 User
The most notable design element is the exceptional use of reclaimed wood throughout almost every design component. Sourced from not only one, but two different Indiana barns, this hand hewn and rough sawn wood is used in a variety of applications including custom cabinetry with a white glaze finish, dark stained window casing, butcher block island countertop and handsome woodwork on the fireplace mantel, range hood, and ceiling. Underfoot, Oak wood flooring is salvaged from a tobacco barn, giving it its unique tone and rich shine that comes only from the unique process of drying and curing tobacco.
To keep the design from being too monotonous, concrete countertops are selected to outline the perimeter cabinetry, while wire mesh cabinet frontage, aged bronze hardware, primitive light fixtures and playful bar stools liven the space and add a touch of elegance.
Photography Credit: Ashley Avila
108