
Search results for "Master aged" in Home Design Ideas

 Michael Nash Design, Build & Homes
2011 NATIONAL NARI COTY SOUTHEAST REGIONAL AWARD
This family of four living in a 1987 brick colonial had to make dramatic changes now that their 85 years old grandmother was about to move in. They needed a mother-in-law suite complete with bathroom facilities to meet her needs. Because they were remodeling anyway, they decided to overhaul the rest of the home to create the house they have always dreamed about, including a grand two-story entry.
Starting in the basement, the homeowner added a home theatre room, added storage and a larger bathroom. Hard wood floors and a new stairway were also added.
The main level boasts the new two-story entry foyer. To its left is the mother-in-law suite with a large front bay window and its own walk-in closet and private bath. The bath is furnished with a walk-in jetted tub and aging-in-place accessories. Other first floor highlights include a music room and gourmet kitchen.
Kitchen amenities the client always wanted were added, including a large center island, extended cabinets, double layered crown molding, exotic granite top and wide board mahogany floors throughout entire first floor.
The entire second floor and stairs going up were reconfigured too. The master bedroom is larger with a new tray ceiling and recess lights. The new walk- in closet is now adjacent to the master bath instead of being across the room. The master bathroom was totally gutted and re-positioned. It includes an enlarged shower with bench and frameless shower door, toilet hidden behind a closet and new whirlpool surround with beautiful travertine tile and long double vanity space.
This new renovation is truly a testament to the possibilities of aging-in-place remodeling strategies. Three generations are now living comfortably in this home.

 CQC Home
Alcove bathtub - small transitional master porcelain tile porcelain tile and beige floor alcove bathtub idea in Raleigh with raised-panel cabinets, black cabinets, beige walls, an undermount sink, quartz countertops and a hinged shower door

 RIKB Design Build
Inspiration for a large transitional porcelain tile porcelain tile and single-sink walk-in shower remodel in Providence with shaker cabinets, gray cabinets, an undermount sink, quartz countertops and a built-in vanity
Find the right local pro for your project

 CONTENT Architecture
This project encompasses the renovation of two aging metal warehouses located on an acre just North of the 610 loop. The larger warehouse, previously an auto body shop, measures 6000 square feet and will contain a residence, art studio, and garage. A light well puncturing the middle of the main residence brightens the core of the deep building. The over-sized roof opening washes light down three masonry walls that define the light well and divide the public and private realms of the residence. The interior of the light well is conceived as a serene place of reflection while providing ample natural light into the Master Bedroom. Large windows infill the previous garage door openings and are shaded by a generous steel canopy as well as a new evergreen tree court to the west. Adjacent, a 1200 sf building is reconfigured for a guest or visiting artist residence and studio with a shared outdoor patio for entertaining. Photo by Peter Molick, Art by Karin Broker

 Orion Design, Inc.
Example of a mid-sized classic master white tile and porcelain tile porcelain tile and white floor freestanding bathtub design in Kansas City with recessed-panel cabinets, dark wood cabinets, yellow walls, quartz countertops, a hinged shower door and black countertops
 CQC Home
Inspiration for a small transitional master porcelain tile porcelain tile and beige floor alcove bathtub remodel in Raleigh with raised-panel cabinets, black cabinets, beige walls, an undermount sink, quartz countertops and a hinged shower door

 Poulin Design Center
We updated this bathroom to fit the lifestyle of our client and let it be the dream bathroom she wanted.
Poulin Design Center
Corner bathtub - large modern master beige tile and ceramic tile ceramic tile and beige floor corner bathtub idea in Albuquerque with flat-panel cabinets, white cabinets, a one-piece toilet, beige walls, a vessel sink, quartz countertops, a hinged shower door and beige countertops
Corner bathtub - large modern master beige tile and ceramic tile ceramic tile and beige floor corner bathtub idea in Albuquerque with flat-panel cabinets, white cabinets, a one-piece toilet, beige walls, a vessel sink, quartz countertops, a hinged shower door and beige countertops

Sponsored
Columbus, OH
Free consultation for landscape design!

Peabody Landscape Group
Columbus' Reliable Landscape Design & Contracting
 Martin Bros. Contracting, Inc.
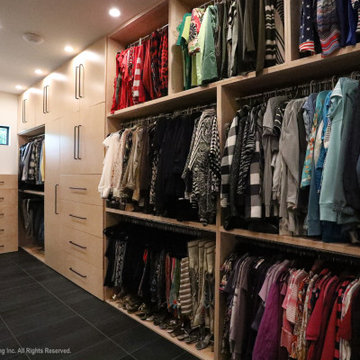
Walk-in Closet
The master bedroom suite exudes elegance and functionality with a spacious walk-in closet boasting versatile storage solutions. The bedroom itself boasts a striking full-wall headboard crafted from painted black beadboard, complemented by aged oak flooring and adjacent black matte tile in the bath and closet areas. Custom nightstands on either side of the bed provide convenience, illuminated by industrial rope pendants overhead. The master bath showcases an industrial aesthetic with white subway tile, aged oak cabinetry, and a luxurious walk-in shower. Black plumbing fixtures and hardware add a sophisticated touch, completing this harmoniously designed and well-appointed master suite.


 Poulin Design Center
We updated this bathroom to fit the lifestyle of our client and let it be the dream bathroom she wanted.
Poulin Design Center
Corner bathtub - large modern master beige tile and ceramic tile ceramic tile and beige floor corner bathtub idea in Albuquerque with flat-panel cabinets, white cabinets, a one-piece toilet, beige walls, a vessel sink, quartz countertops, a hinged shower door and beige countertops
Corner bathtub - large modern master beige tile and ceramic tile ceramic tile and beige floor corner bathtub idea in Albuquerque with flat-panel cabinets, white cabinets, a one-piece toilet, beige walls, a vessel sink, quartz countertops, a hinged shower door and beige countertops

 User
Master bath remodel in Sandy, Utah blending traditional details in with a contemporary look. Some aging in place details added as well. Design by Monique Jacqueline Design. R2 Images

 Adam Gibson Design
Adam Gibson
Walk-in shower - large eclectic master gray tile and marble tile ceramic tile and gray floor walk-in shower idea in Indianapolis with flat-panel cabinets, dark wood cabinets, a one-piece toilet, gray walls, an undermount sink, granite countertops and a hinged shower door
Walk-in shower - large eclectic master gray tile and marble tile ceramic tile and gray floor walk-in shower idea in Indianapolis with flat-panel cabinets, dark wood cabinets, a one-piece toilet, gray walls, an undermount sink, granite countertops and a hinged shower door

 Foster Remodeling Solutions, Inc.
Dimitri Ganas - PhotographybyDimitri.net
Example of a mid-sized trendy master white tile and ceramic tile ceramic tile corner shower design in DC Metro with an undermount sink, white cabinets, solid surface countertops, a two-piece toilet and blue walls
Example of a mid-sized trendy master white tile and ceramic tile ceramic tile corner shower design in DC Metro with an undermount sink, white cabinets, solid surface countertops, a two-piece toilet and blue walls

Sponsored
Sunbury, OH

J.Holderby - Renovations
Franklin County's Leading General Contractors - 2X Best of Houzz!
 Scott Homes, Inc
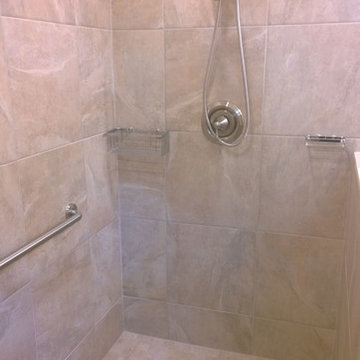
The master bathroom has a large, open walk-in shower for easy access.
Example of a mid-sized arts and crafts ceramic tile home design design in Seattle with a drop-in sink, recessed-panel cabinets, light wood cabinets, laminate countertops and white walls
Example of a mid-sized arts and crafts ceramic tile home design design in Seattle with a drop-in sink, recessed-panel cabinets, light wood cabinets, laminate countertops and white walls
 Foster Remodeling Solutions, Inc.
Dimitri Ganas - PhotographybyDimitri.net
Mid-sized trendy master white tile and ceramic tile ceramic tile corner shower photo in DC Metro with an undermount sink, white cabinets, solid surface countertops, a two-piece toilet and blue walls
Mid-sized trendy master white tile and ceramic tile ceramic tile corner shower photo in DC Metro with an undermount sink, white cabinets, solid surface countertops, a two-piece toilet and blue walls

 Sarah Coe Design LLC
From out dated to high-end hotel, this master suite was brought from the 1980's to date both by look and by function.
Inspiration for a large timeless master carpeted and gray floor bedroom remodel in Chicago with gray walls
Inspiration for a large timeless master carpeted and gray floor bedroom remodel in Chicago with gray walls
 The Rockaway Company
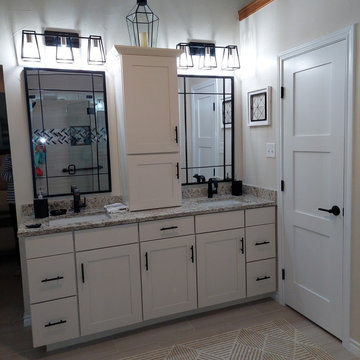
80's master bath converted to be able to age in place as the homeowner get older.
Walk-in shower - mid-sized traditional master ceramic tile, beige floor and double-sink walk-in shower idea in Dallas with shaker cabinets, white cabinets, white walls, an undermount sink, granite countertops, a hinged shower door and a built-in vanity
Walk-in shower - mid-sized traditional master ceramic tile, beige floor and double-sink walk-in shower idea in Dallas with shaker cabinets, white cabinets, white walls, an undermount sink, granite countertops, a hinged shower door and a built-in vanity

Sponsored
Fredericksburg, OH

High Point Cabinets
Columbus' Experienced Custom Cabinet Builder | 4x Best of Houzz Winner

 Patricia Delaney
Copper leaf aged with Modern Masters Statuary Bronze glaze.
Example of an eclectic home office design in New Orleans
Example of an eclectic home office design in New Orleans

 McLennan Contracting, Inc.
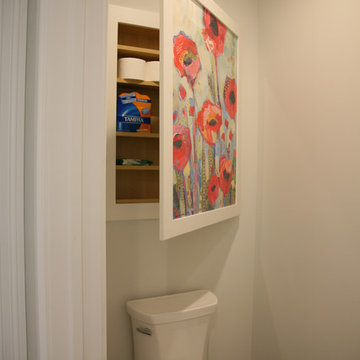
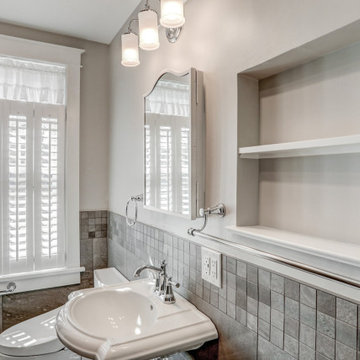
Build in Shelf niche
Example of a small classic master gray tile and ceramic tile ceramic tile, multicolored floor and single-sink alcove shower design with gray walls and a pedestal sink
Example of a small classic master gray tile and ceramic tile ceramic tile, multicolored floor and single-sink alcove shower design with gray walls and a pedestal sink
110