
Search results for "Master aged" in Home Design Ideas

 Brothers Services Company
This master bath remodel features a beautiful corner tub inside a walk-in shower. The side of the tub also doubles as a shower bench and has access to multiple grab bars for easy accessibility and an aging in place lifestyle. With beautiful wood grain porcelain tile in the flooring and shower surround, and venetian pebble accents and shower pan, this updated bathroom is the perfect mix of function and luxury.

 Orion Design, Inc.
Example of a mid-sized classic master white tile and porcelain tile porcelain tile and white floor freestanding bathtub design in Kansas City with recessed-panel cabinets, dark wood cabinets, yellow walls, quartz countertops, a hinged shower door and black countertops

 Poulin Design Center
We updated this bathroom to fit the lifestyle of our client and let it be the dream bathroom she wanted.
Poulin Design Center
Example of a large minimalist master beige tile and ceramic tile ceramic tile and beige floor corner bathtub design in Albuquerque with flat-panel cabinets, white cabinets, a one-piece toilet, beige walls, a vessel sink, quartz countertops, a hinged shower door and beige countertops
Example of a large minimalist master beige tile and ceramic tile ceramic tile and beige floor corner bathtub design in Albuquerque with flat-panel cabinets, white cabinets, a one-piece toilet, beige walls, a vessel sink, quartz countertops, a hinged shower door and beige countertops
Find the right local pro for your project
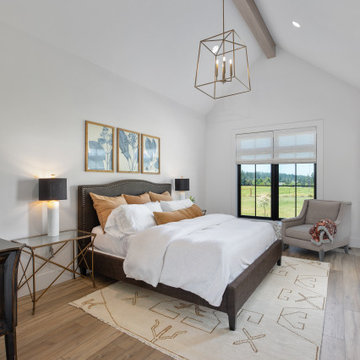
 Mountainwood Homes
This European Modern Farmhouse primary bedroom is the perfect size to take in the view. The aged brass chandelier and beams add details to the room.
Large cottage master vinyl floor, brown floor and exposed beam bedroom photo in Portland with white walls and no fireplace
Large cottage master vinyl floor, brown floor and exposed beam bedroom photo in Portland with white walls and no fireplace
 Orion Design, Inc.
Mid-sized elegant master white tile and porcelain tile porcelain tile and white floor freestanding bathtub photo in Kansas City with recessed-panel cabinets, dark wood cabinets, yellow walls, quartz countertops, a hinged shower door and black countertops

 CQC Home
Alcove bathtub - small transitional master porcelain tile porcelain tile and beige floor alcove bathtub idea in Raleigh with raised-panel cabinets, black cabinets, beige walls, an undermount sink, quartz countertops and a hinged shower door
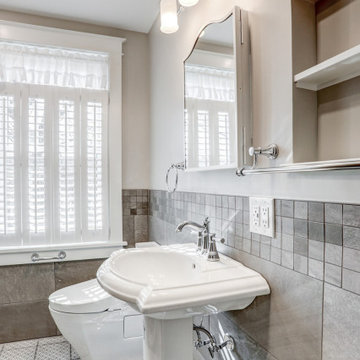
 McLennan Contracting, Inc.
Pedestal sink with chrome faucet
Inspiration for a small timeless master gray tile and ceramic tile ceramic tile, multicolored floor and single-sink alcove shower remodel with gray walls and a pedestal sink
Inspiration for a small timeless master gray tile and ceramic tile ceramic tile, multicolored floor and single-sink alcove shower remodel with gray walls and a pedestal sink

Sponsored
Delaware, OH

Buckeye Basements, Inc.
Central Ohio's Basement Finishing ExpertsBest Of Houzz '13-'21
 Orion Design, Inc.
Inspiration for a mid-sized timeless master white tile and porcelain tile porcelain tile and white floor freestanding bathtub remodel in Kansas City with recessed-panel cabinets, dark wood cabinets, yellow walls, quartz countertops, a hinged shower door and black countertops
 Orion Design, Inc.
Inspiration for a mid-sized timeless master white tile and porcelain tile porcelain tile and white floor freestanding bathtub remodel in Kansas City with recessed-panel cabinets, dark wood cabinets, yellow walls, quartz countertops, a hinged shower door and black countertops

 Green Goods
Our Green Goods design and build team transformed this once, very outdated bathroom into a spa retreat intended for all ages and needs. The client was very specific about requiring amentities that will allow her to "Age in Place" and yet, retain beauty by bringing the outside indoors. This home is surrounded by a Coast Oak woodland and the branches and cupped green leaves of these gorgeous evergreen trees grace the window panes which surround the sunken, soaking tub. The custom cabinetry was built in-house at Green Goods and special concern was taken to ensure that the height of the lower cabinets suited the needs of a wheelchair, if ever necessary. Doors were widened and the shower was rebuilt as curbless. The placement of the grab bars was meticulously calculated by requesting that the client stand within the shower and then test what was the most ergonomic for her height and reach. The decorative ceramic tile in the shower is handmade by Arto Tile and Stone (Arabesque Pattern B). The glass block was salvaged from the previous bathroom. The client is thrilled with the results of this "Aging in Place" remodel - where function and form have beautifully merged.
Green Goods Team:
General Contractor: Mikel Robertson
Cabinetmaker: Brian Robertson
Design and Materials: Jennifer Rucks
 Orion Design, Inc.
Example of a mid-sized classic master white tile and porcelain tile porcelain tile and white floor freestanding bathtub design in Kansas City with recessed-panel cabinets, dark wood cabinets, yellow walls, quartz countertops, a hinged shower door and black countertops

 JS Design + Build, Inc.
Mitch Shenker Studio Photography
Walk-in shower - large transitional master white tile and stone tile limestone floor walk-in shower idea in San Francisco with an undermount sink, raised-panel cabinets, dark wood cabinets, limestone countertops and white walls
Walk-in shower - large transitional master white tile and stone tile limestone floor walk-in shower idea in San Francisco with an undermount sink, raised-panel cabinets, dark wood cabinets, limestone countertops and white walls
 Brothers Services Company
This master bath remodel features a beautiful corner tub inside a walk-in shower. The side of the tub also doubles as a shower bench and has access to multiple grab bars for easy accessibility and an aging in place lifestyle. With beautiful wood grain porcelain tile in the flooring and shower surround, and venetian pebble accents and shower pan, this updated bathroom is the perfect mix of function and luxury.



 Denise Walsh & Partners Real Estate
Master Bedroom with decorative chandelier and tray ceiling. The owner has decorated with custom draperies and traditional solid wood furniture. The walls have been painted in a neutral tone.

 Foster Remodeling Solutions, Inc.
Dimitri Ganas - PhotographybyDimitri.net
Example of a large classic master white tile and ceramic tile ceramic tile corner bathtub design in DC Metro with an undermount sink, recessed-panel cabinets, dark wood cabinets, granite countertops, a two-piece toilet and gray walls
Example of a large classic master white tile and ceramic tile ceramic tile corner bathtub design in DC Metro with an undermount sink, recessed-panel cabinets, dark wood cabinets, granite countertops, a two-piece toilet and gray walls

 PHX Architecture
Dino Tonn Photography
Example of a transitional white tile freestanding bathtub design in Los Angeles with an undermount sink, shaker cabinets, white cabinets and beige walls
Example of a transitional white tile freestanding bathtub design in Los Angeles with an undermount sink, shaker cabinets, white cabinets and beige walls
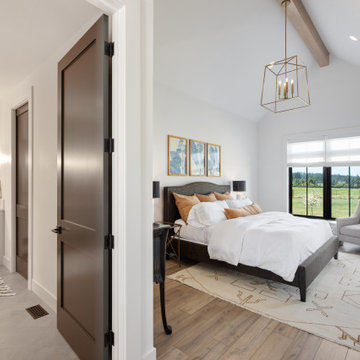 Mountainwood Homes
This European Modern Farmhouse primary bedroom is the perfect size to take in the view. The aged brass chandelier and beams add details to the room.
Large farmhouse master vinyl floor, brown floor and exposed beam bedroom photo in Portland with white walls and no fireplace
Large farmhouse master vinyl floor, brown floor and exposed beam bedroom photo in Portland with white walls and no fireplace

Sponsored
Columbus, OH
Free consultation for landscape design!

Peabody Landscape Group
Franklin County's Reliable Landscape Design & Contracting
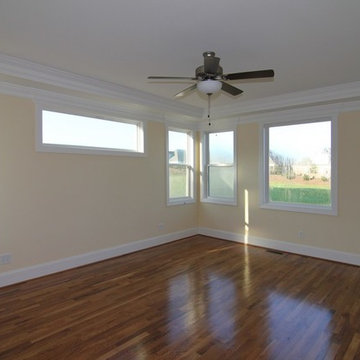
 Stanton Homes
The master bedroom is aging in place design and fully wheelchair accessible, with door levers, bright colors, large windows, and expanded width doorways.

 Dibello Architects, PLLC
The 3,400 SF, 3 – bedroom, 3 ½ bath main house feels larger than it is because we pulled the kids’ bedroom wing and master suite wing out from the public spaces and connected all three with a TV Den.
Convenient ranch house features include a porte cochere at the side entrance to the mud room, a utility/sewing room near the kitchen, and covered porches that wrap two sides of the pool terrace.
We designed a separate icehouse to showcase the owner’s unique collection of Texas memorabilia. The building includes a guest suite and a comfortable porch overlooking the pool.
The main house and icehouse utilize reclaimed wood siding, brick, stone, tie, tin, and timbers alongside appropriate new materials to add a feeling of age.

 Coated Metals Group
Master Steel Roofing completed this project
Roof Color is Classic Green
Inspiration for a rustic brown two-story wood gable roof remodel
Inspiration for a rustic brown two-story wood gable roof remodel
112