
Search results for "Master aged" in Home Design Ideas


 Julia Katrine
An expansive mirror makes this smaller master en-suit feel big. With modern marble hexagon floor tiles tying in the original age of this house in a modern way. A custom vanity adds a subtle sharpness to the room, giving a textural contrast.

 T-Square Company
A tub to accessible shower conversion utilizing Universal Design. Includes shampoo niches (2), folding seat, hand held shower and fixed shower head. Frameless panel with no door. Low walk in threshold.
Toilet area was made safer using grab bars.
Find the right local pro for your project
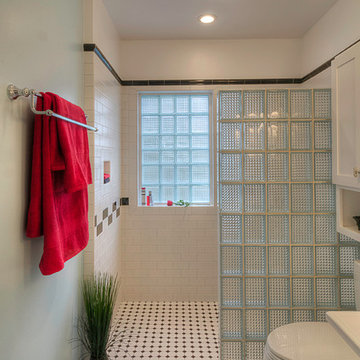


 Poulin Design Center
Mid-sized transitional master ceramic tile and beige floor drop-in bathtub photo in Albuquerque with a one-piece toilet, white walls and a hinged shower door

Sponsored
Sunbury, OH

J.Holderby - Renovations
Franklin County's Leading General Contractors - 2X Best of Houzz!

 G.P. Harris Construction, Inc
A Small first floor laundry room for aging couple was added to the addition for aging couple. No more lugging laundry up and down the basement stairs. We used adjustable shelving with a space on the right for a hanging clothing, laminate countertop top provide a folding surface but keep the budget intact.

 Spears Design Build Group
This traditional bathroom features an open shower with fashionable grab bars and towel bars that match the chrome fixtures. This bathroom is gorgeous and the perfect space for aging in place.

 Tami Smight Interiors
This home offers two master bedrooms, which allow the homeowners to age in place. The en suite bath has a barrier free shower for ADA compliant access.

 Michelle Dirkse Interior Design
Aaron Leitz
Small elegant master white tile and ceramic tile medium tone wood floor and brown floor claw-foot bathtub photo in Seattle with green walls, wood countertops and brown countertops
Small elegant master white tile and ceramic tile medium tone wood floor and brown floor claw-foot bathtub photo in Seattle with green walls, wood countertops and brown countertops

 User
Master bath remodel in Sandy, Utah blending traditional details in with a contemporary look. Some aging in place details added as well. Double shower with foldaway bench and hand-held shower head for the future when standing up in the shower is no longer feasible. Carrara marble with glass tile listello. Design by Monique Jacqueline Design. R2 Images

 Clearcut & Co
Bob Fortner Photography
Mid-sized cottage master white tile and ceramic tile porcelain tile and brown floor freestanding bathtub photo in Raleigh with recessed-panel cabinets, white cabinets, a two-piece toilet, white walls, an undermount sink, marble countertops, a hinged shower door and white countertops
Mid-sized cottage master white tile and ceramic tile porcelain tile and brown floor freestanding bathtub photo in Raleigh with recessed-panel cabinets, white cabinets, a two-piece toilet, white walls, an undermount sink, marble countertops, a hinged shower door and white countertops

Sponsored
Columbus, OH

Trish Takacs Design
Award Winning & Highly Skilled Kitchen & Bath Designer in Columbus

 Classic Home Improvements
This San Marcos master bathroom was remodeled with new built in double vanity with gray countertops and polished chrome fixtures. Photos by John Gerson www.choosechi.com
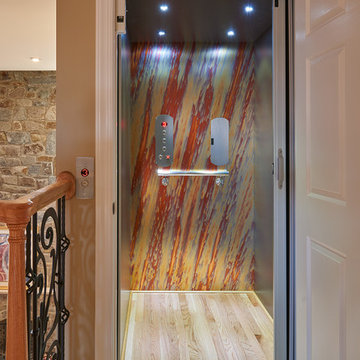
 CARNEMARK design + build
Knowing the homeowner wanted to age in this place, we added this stylish elevator to make the master suite fully accessible. A contemporary metal laminate creates a sophisticated, yet playful look. The polished digital display makes use of the elevator clear and uncomplicated. Photography by Anice Hoachlander.



 TKS Design Group
Free ebook, CREATING THE IDEAL KITCHEN
Download now → http://bit.ly/idealkitchen
The hall bath for this client started out a little dated with its 1970’s color scheme and general wear and tear, but check out the transformation!
The floor is really the focal point here, it kind of works the same way wallpaper would, but -- it’s on the floor. I love this graphic tile, patterned after Moroccan encaustic, or cement tile, but this one is actually porcelain at a very affordable price point and much easier to install than cement tile.
Once we had homeowner buy-in on the floor choice, the rest of the space came together pretty easily – we are calling it “transitional, Moroccan, industrial.” Key elements are the traditional vanity, Moroccan shaped mirrors and flooring, and plumbing fixtures, coupled with industrial choices -- glass block window, a counter top that looks like cement but that is actually very functional Corian, sliding glass shower door, and simple glass light fixtures.
The final space is bright, functional and stylish. Quite a transformation, don’t you think?
Designed by: Susan Klimala, CKD, CBD
Photography by: Mike Kaskel
For more information on kitchen and bath design ideas go to: www.kitchenstudio-ge.com

 Well-Designed Home by Slater Interiors
OPPORTUNITY
My aging clients were looking to create a master suite on the first floor of their home. We used the existing bedroom and small hall bath on the main floor and captured additional bedroom space
by removing a 2nd stairwell to create their dream suite.
RESULTS
This very spacious master bedroom has lots of built-in storage and a more functional master bath with a unique double vanity— utilizing an extra-long hand-hammered copper sink and two faucets. While the space was created with the option of
being able to age in place and have the master suite be accessible via a wheelchair, you wouldn’t know it by looking at our design. Additionally, the vanity allows for wheelchair space and the toilet paper holder and towel bar are specifically designed as assistance grab bars.
125