
Search results for "Master aged" in Home Design Ideas

 David Manning Architecture
David Manning, A.I.A.
Inspiration for a mid-sized contemporary dark wood floor and brown floor kitchen/dining room combo remodel in Austin with white walls and no fireplace
Inspiration for a mid-sized contemporary dark wood floor and brown floor kitchen/dining room combo remodel in Austin with white walls and no fireplace

 Melton Design Build
Photo by Mark Quentin / StudioQphoto.com
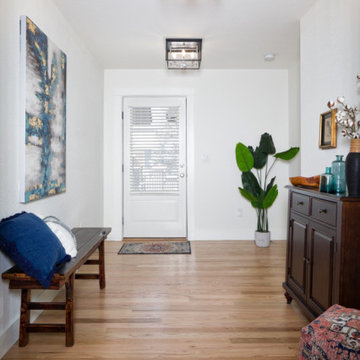
Entryway - contemporary entryway idea in Denver
Entryway - contemporary entryway idea in Denver
Find the right local pro for your project

 Angela Wells Interior Design
Large elegant master carpeted and beige floor bedroom photo with yellow walls, a standard fireplace and a stone fireplace
 Design 4 Accessibility
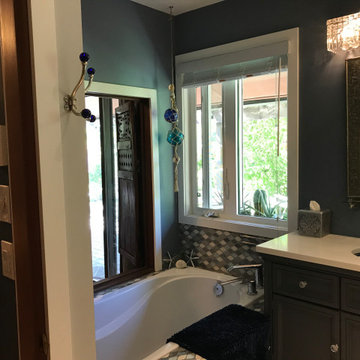
Master Bathroom Zero Threshold, curbless shower, whirlpool tub with offset faucets, Indian Shutters, Mirhab Mirror ( India), Mexican Hand Painted sink, crystal lighting and drawer knobs, high contrast switches.

 Misiaszek Turpin pllc
To optimize the views of the lake and maximize natural ventilation this 8,600 square-foot woodland oasis accomplishes just that and more. A selection of local materials of varying scales for the exterior and interior finishes, complements the surrounding environment and boast a welcoming setting for all to enjoy. A perfect combination of skirl siding and hand dipped shingles unites the exterior palette and allows for the interior finishes of aged pine paneling and douglas fir trim to define the space.
This residence, houses a main-level master suite, a guest suite, and two upper-level bedrooms. An open-concept scheme creates a kitchen, dining room, living room and screened porch perfect for large family gatherings at the lake. Whether you want to enjoy the beautiful lake views from the expansive deck or curled up next to the natural stone fireplace, this stunning lodge offers a wide variety of spatial experiences.
Photographer: Joseph St. Pierre

 HUDSON DESIGN Architecture & Construction Mgmt
The conversion of this iconic American barn into a Writer’s Studio was conceived of as a tranquil retreat with natural light and lush views to stimulate inspiration for both husband and wife. Originally used as a garage with two horse stalls, the existing stick framed structure provided a loft with ideal space and orientation for a secluded studio. Signature barn features were maintained and enhanced such as horizontal siding, trim, large barn doors, cupola, roof overhangs, and framing. New features added to compliment the contextual significance and sustainability aspect of the project were reclaimed lumber from a razed barn used as flooring, driftwood retrieved from the shores of the Hudson River used for trim, and distressing / wearing new wood finishes creating an aged look. Along with the efforts for maintaining the historic character of the barn, modern elements were also incorporated into the design to provide a more current ensemble based on its new use. Elements such a light fixtures, window configurations, plumbing fixtures and appliances were all modernized to appropriately represent the present way of life.

Sponsored
Columbus, OH

Hope Restoration & General Contracting
Columbus Design-Build, Kitchen & Bath Remodeling, Historic Renovations

 Imagine Remodeling
Universal design encourages safety in the bathroom (and other rooms). Elements such as a curbless shower and first floor master bathroom protect a home to age gracefully with its owners.

 MAS Design
Curbless, open shower enclosure with Crossville 12 x 24 herringbone porcelain tile flooring.
Helynn Ospina Photography.
Inspiration for a mid-sized contemporary 3/4 white tile and ceramic tile ceramic tile and gray floor walk-in shower remodel in San Francisco with flat-panel cabinets, gray cabinets, a one-piece toilet, gray walls, an undermount sink and onyx countertops
Inspiration for a mid-sized contemporary 3/4 white tile and ceramic tile ceramic tile and gray floor walk-in shower remodel in San Francisco with flat-panel cabinets, gray cabinets, a one-piece toilet, gray walls, an undermount sink and onyx countertops
 McLennan Contracting, Inc.
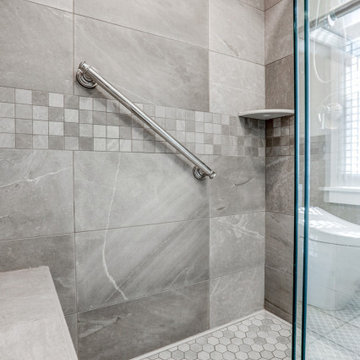
Shower with chrome fixtures, grab bars, bench, and tile surround and floor
Alcove shower - small traditional master gray tile and ceramic tile ceramic tile, multicolored floor and single-sink alcove shower idea with gray walls and a pedestal sink
Alcove shower - small traditional master gray tile and ceramic tile ceramic tile, multicolored floor and single-sink alcove shower idea with gray walls and a pedestal sink

 Barn Livin' LLC
Master Bathroom.
Doorless shower - mid-sized country concrete floor and brown floor doorless shower idea in New York with shaker cabinets, medium tone wood cabinets, an integrated sink, concrete countertops and multicolored countertops
Doorless shower - mid-sized country concrete floor and brown floor doorless shower idea in New York with shaker cabinets, medium tone wood cabinets, an integrated sink, concrete countertops and multicolored countertops
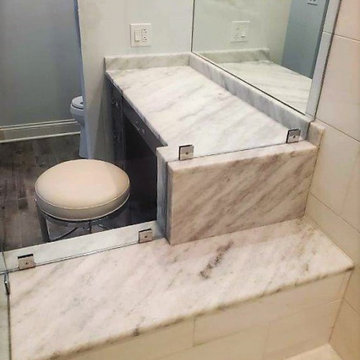
 Cabinet Style Studio Ltd.
In this project the owner wanted to have a space for him and his wife to age into or be able to sell to anyone in any stage of their lives.
Example of a mid-sized transitional master white tile and stone tile wood-look tile floor, brown floor, double-sink and vaulted ceiling freestanding bathtub design in Chicago with raised-panel cabinets, dark wood cabinets, a one-piece toilet, white walls, an undermount sink, quartz countertops, a hinged shower door, multicolored countertops and a built-in vanity
Example of a mid-sized transitional master white tile and stone tile wood-look tile floor, brown floor, double-sink and vaulted ceiling freestanding bathtub design in Chicago with raised-panel cabinets, dark wood cabinets, a one-piece toilet, white walls, an undermount sink, quartz countertops, a hinged shower door, multicolored countertops and a built-in vanity
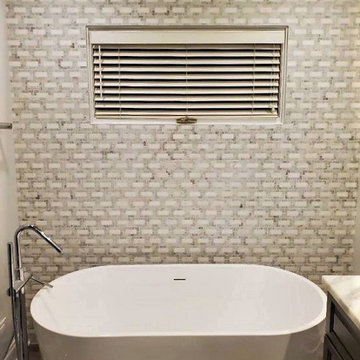 Cabinet Style Studio Ltd.
In this project the owner wanted to have a space for him and his wife to age into or be able to sell to anyone in any stage of their lives.
Inspiration for a mid-sized transitional master white tile and stone tile wood-look tile floor, brown floor, double-sink and vaulted ceiling freestanding bathtub remodel in Chicago with raised-panel cabinets, dark wood cabinets, a one-piece toilet, white walls, an undermount sink, quartz countertops, a hinged shower door, multicolored countertops and a built-in vanity
Inspiration for a mid-sized transitional master white tile and stone tile wood-look tile floor, brown floor, double-sink and vaulted ceiling freestanding bathtub remodel in Chicago with raised-panel cabinets, dark wood cabinets, a one-piece toilet, white walls, an undermount sink, quartz countertops, a hinged shower door, multicolored countertops and a built-in vanity

Sponsored
Sunbury, OH

J.Holderby - Renovations
Franklin County's Leading General Contractors - 2X Best of Houzz!

 T-Square Company
A tub to accessible shower conversion utilizing Universal Design. Includes shampoo niches (2), folding seat, hand held shower and fixed shower head. Frameless panel with no door. Low walk in threshold.
Toilet area was made safer using grab bars.

 Foster Remodeling Solutions, Inc.
J. Larry Golfer Photography
Inspiration for a mid-sized transitional master multicolored tile and ceramic tile ceramic tile corner bathtub remodel in DC Metro with raised-panel cabinets, dark wood cabinets, a two-piece toilet, blue walls, an undermount sink and quartz countertops
Inspiration for a mid-sized transitional master multicolored tile and ceramic tile ceramic tile corner bathtub remodel in DC Metro with raised-panel cabinets, dark wood cabinets, a two-piece toilet, blue walls, an undermount sink and quartz countertops
 David Manning Architecture
David Manning, A.I.A.
Example of a small trendy yellow two-story concrete fiberboard house exterior design in Austin with a shed roof and a shingle roof
Example of a small trendy yellow two-story concrete fiberboard house exterior design in Austin with a shed roof and a shingle roof
 David Manning Architecture
David Manning, A.I.A.
Mid-sized trendy dark wood floor and brown floor kitchen/dining room combo photo in Austin with white walls and no fireplace
Mid-sized trendy dark wood floor and brown floor kitchen/dining room combo photo in Austin with white walls and no fireplace


 Melton Design Build
Photo by Mark Quentin / StudioQphoto.com
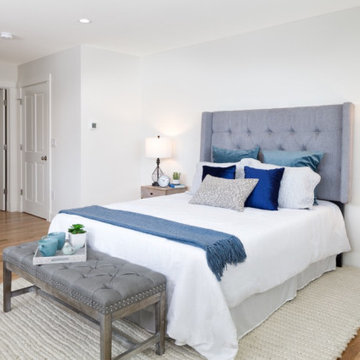
Inspiration for a contemporary bedroom remodel in Denver
Inspiration for a contemporary bedroom remodel in Denver
129