
Search results for "Master aged" in Home Design Ideas

 Glickman Design Build
 is a three time Best of Houzz Service awardee and just recently won the 2015 Chrysalis National Award for Residential Universal Design.
Glickman Design Build wins the 2015 Chrysalis National Award for Residential Universal Design for this project.
The GDB team spent 4weeks on designing
and construction for this project and the homeowners couldn't be any happier when they saw the final project! See for yourself and let us know what you think!
©Morgan Howarth


 CONTENT Architecture
This project encompasses the renovation of two aging metal warehouses located on an acre just North of the 610 loop. The larger warehouse, previously an auto body shop, measures 6000 square feet and will contain a residence, art studio, and garage. A light well puncturing the middle of the main residence brightens the core of the deep building. The over-sized roof opening washes light down three masonry walls that define the light well and divide the public and private realms of the residence. The interior of the light well is conceived as a serene place of reflection while providing ample natural light into the Master Bedroom. Large windows infill the previous garage door openings and are shaded by a generous steel canopy as well as a new evergreen tree court to the west. Adjacent, a 1200 sf building is reconfigured for a guest or visiting artist residence and studio with a shared outdoor patio for entertaining. Photo by Peter Molick, Art by Karin Broker
Find the right local pro for your project

 Main Street Custom Homes & Remodeling
The ranch-style home required significant modifications to make room for two generations of adults living in one household. The second story addition was added containing a master bedroom suite, craft room, study, laundry and bathroom. Furthermore, the existing first floor was redesigned and renovated with the focus on creating a “no-step” main level for an aging parent with mobility concerns. A new great room was constructed which affords the homeowners a comfortable place to relax or entertain larger family gatherings. Careful consideration was given to the design of the exterior of the home as well. It was important that the second floor addition blend with the original home creating a unified façade.

 Robbins Contracting
Example of a small farmhouse 3/4 ceramic tile bathroom design in Denver with a vessel sink, wood countertops, a one-piece toilet and gray walls

 CARNEMARK design + build
After many years with his late wife who specified interiors, this older gentleman decided to opt for a luxurious master suite update more suited to his individual tastes. He wanted first to remove a little-used soaking tub to create a roomy second-floor bathroom. Mindful that he would be aging in the home, we set out to create a design that would be polished, functional, and fully accessible. The new master suite now creates an enticing and relaxing respite, yet a remarkably practical space for years to come. Photography by Anice Hoachlander.
 Michael Menn Ltd.
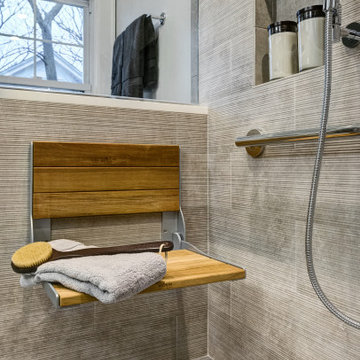
Aging in place bathroom with seat and grab bars.
Example of a trendy bathroom design in Chicago
Example of a trendy bathroom design in Chicago


 Lyons-Archer Kitchen and Interior Design
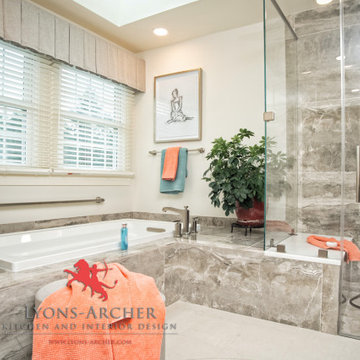
This master bath incorporates many accessible features, to allow the owners to age in place. All fixtures are ADA, the shower is curb-less. The tub deck and bench meet accessibility guidelines.

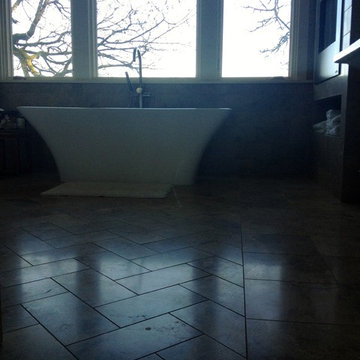
 Hawthorne Tile
Custom hand-cut 6x12 herringbone pattern master bathroom floor detail. Honed Sahara Gold marble.
Example of a large transitional bathroom design in Portland
Example of a large transitional bathroom design in Portland

 Candel Custom Homes
As you drive from Boucherie Road, you notice an elegant home sat against the beautiful sandy beaches in a mature neighbourhood in the Greenbay area.
Approaching the home you are greeted by the 2500 sq ft of paving stones leading to a classically designed home with rich touches of new ages architecture.

 Cedar + Sage Design
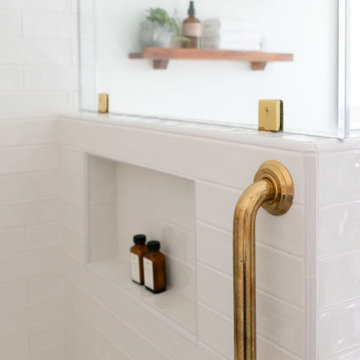
A new more modern fully tiled shower was installed in place of the soaking tub. Beautiful tile was selected with brass details in the bathroom flooring, marble mosaic for the shower floor, and a fun jade elongated hex tile for the shower walls. This was also designer for an aging client with grab bars.

 Schweitzer Design & Build, Inc.
Example of a mid-sized master beige tile beige floor and double-sink drop-in bathtub design with medium tone wood cabinets, a drop-in sink, tile countertops, a hinged shower door, beige countertops and a built-in vanity

Sponsored
Columbus, OH

Wannemacher Interiors
Customized Award-Winning Interior Design Solutions in Franklin Cnty OH
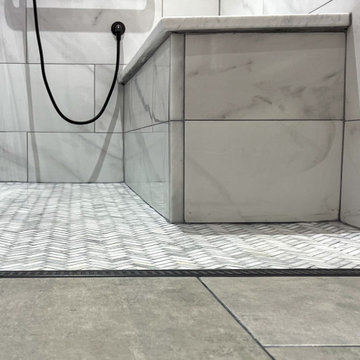
 Summit Signature Kitchen and Bath
Walk-in shower - mid-sized modern master white tile and marble tile ceramic tile and white floor walk-in shower idea with white walls and a niche
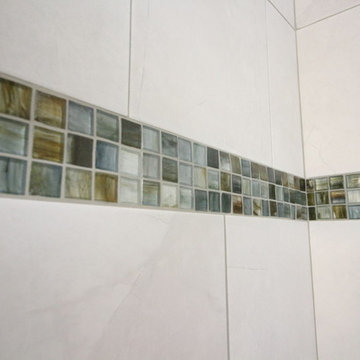
 TK Building & Design
Small transitional master gray tile and porcelain tile porcelain tile and gray floor home design photo with a two-piece toilet, gray walls and a wall-mount sink
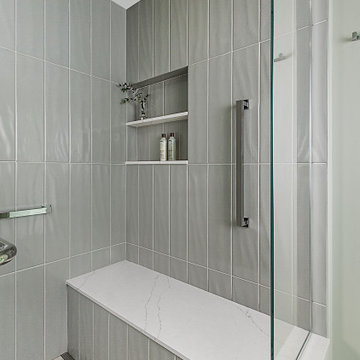
 Meadowlark Design+Build
Shower with vertical stacked tile, grab bars, and a bench seat.
Inspiration for a transitional master gray tile and porcelain tile mosaic tile floor and beige floor shower bench remodel in Detroit with gray walls
Inspiration for a transitional master gray tile and porcelain tile mosaic tile floor and beige floor shower bench remodel in Detroit with gray walls
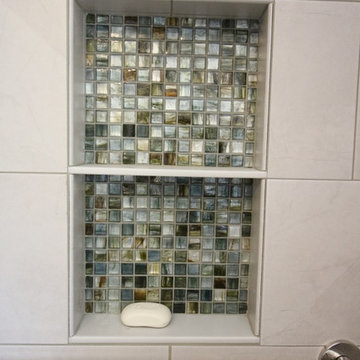 TK Building & Design
Small transitional master gray tile and porcelain tile porcelain tile and gray floor home design photo with a two-piece toilet, gray walls and a wall-mount sink

Sponsored
Delaware, OH

Buckeye Basements, Inc.
Central Ohio's Basement Finishing ExpertsBest Of Houzz '13-'21

 Rhonda Knoche
Example of a mid-sized classic master beige tile and porcelain tile cement tile floor and beige floor bathroom design in Portland with recessed-panel cabinets, beige cabinets, brown walls, an undermount sink and quartz countertops
 Schweitzer Design & Build, Inc.
Mid-sized master beige tile beige floor and double-sink drop-in bathtub photo with medium tone wood cabinets, a drop-in sink, tile countertops, a hinged shower door, beige countertops and a built-in vanity
 Schweitzer Design & Build, Inc.
Drop-in bathtub - mid-sized master beige tile beige floor and double-sink drop-in bathtub idea with medium tone wood cabinets, a drop-in sink, tile countertops, a hinged shower door, beige countertops and a built-in vanity
157