
Search results for "Master aged" in Home Design Ideas
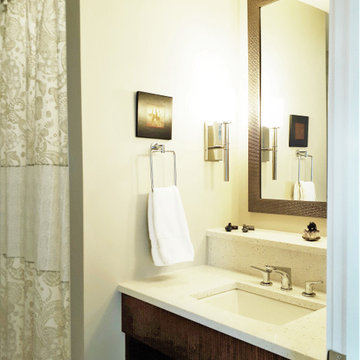
 Elizabeth Minish Design
This powder room was originally a walk through closet and two piece bathroom accessed from the master bedroom (see original floor plan). When the master bedroom was moved to the back of the house, we opened this space to the hallway where it could function as a powder room most of the time. A 48" shower with curtain for easy access was included so the room could also function as a guest bath and as an easy-access shower for aging-in-place purposes.

 Blue Parrot Painting
Master bedroom: Pine beams, panelling, shelves and trim were distressed and aged for the effect of a weathered wood, barn wood appearance.
photo credit Tim Zaerr
 Blue Parrot Painting
Master bedroom: Pine beams, panelling, shelves and trim were distressed and aged for the effect of a weathered wood, barn wood appearance.
photo credit Tim Zaerr
Find the right local pro for your project
 Blue Parrot Painting
Master bedroom: Pine beams, panelling, shelves and trim were distressed and aged for the effect of a weathered wood, barn wood appearance.
photo credit Tim Zaerr
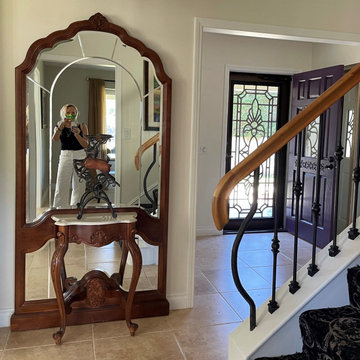
 Jule Lucero, Interior & Architectural Designer
My longstanding client wanted a refresh and remodel to their kitchen and bathroom. The Master Bathroom, and Kitchen were completely remodeled to allow 'future proofing' , otherwise known as 'aging in place' for their bathroom. Overall, new flooring, paint, lighting and furnishings were added to their existing antiques and artwork.
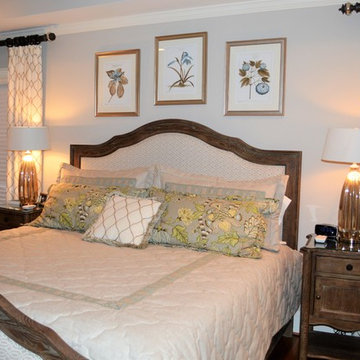
 Maria Money Interiors
Downsizing can be a great way to start fresh. This baby boomer couple gained wonderful new space in their new home. Custom bed, bedding and window treatments set the tone for the relaxing retreat. Aged woods and mercury glass add a wonderful combination of texures.



Sponsored
Sunbury, OH

J.Holderby - Renovations
Franklin County's Leading General Contractors - 2X Best of Houzz!

 Landis Architects | Builders
We gave the family room a lighter, brighter feel by removing the wood paneling and faux beams. We scaled down the brick wood-burning fireplace to a tiled hearth and convenient gas unit. The original door to the garage and mudroom is now a more comfortable opening for easy access to the garage, laundry room, full bath and screened porch.
HDBros

 Michael J Romeo & Associates
Walking into this Master Bathroom one immediately looks up at the barrel ceiling and the aged Italian panels painted on it.
Large mountain style master beige tile and stone tile travertine floor drop-in bathtub photo in Cleveland with brown walls
Large mountain style master beige tile and stone tile travertine floor drop-in bathtub photo in Cleveland with brown walls
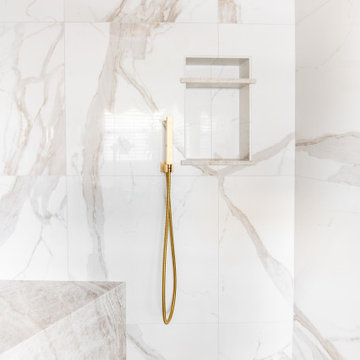
 Designs With You In Mind
A beautiful master bath, traditional with a spin on modern elements. This bathroom lacked storage and the shower was small and dark. Opening this space up, creating an aging in place shower with no curb, and a large glass door brought so much light into the space. Using elements of gold makes this space feel rich but comfortable.
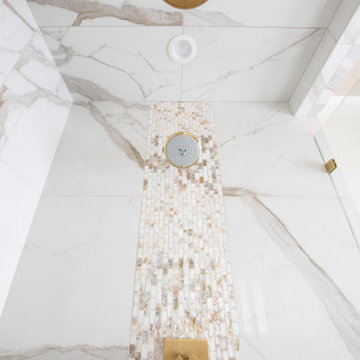 Designs With You In Mind
A beautiful master bath, traditional with a spin on modern elements. This bathroom lacked storage and the shower was small and dark. Opening this space up, creating an aging in place shower with no curb, and a large glass door brought so much light into the space. Using elements of gold makes this space feel rich but comfortable.
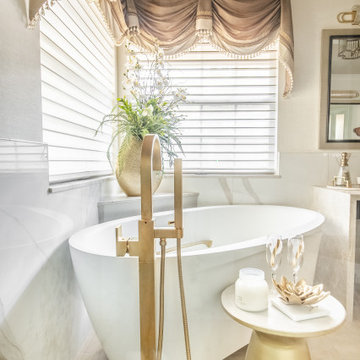 Designs With You In Mind
A beautiful master bath, traditional with a spin on modern elements. This bathroom lacked storage and the shower was small and dark. Opening this space up, creating an aging in place shower with no curb, and a large glass door brought so much light into the space. Using elements of gold makes this space feel rich but comfortable.
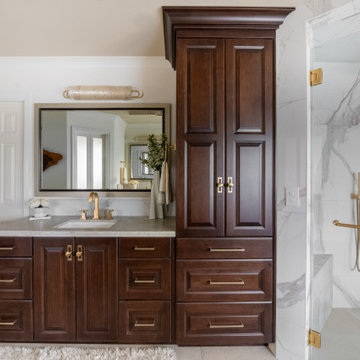 Designs With You In Mind
A beautiful master bath, traditional with a spin on modern elements. This bathroom lacked storage and the shower was small and dark. Opening this space up, creating an aging in place shower with no curb, and a large glass door brought so much light into the space. Using elements of gold makes this space feel rich but comfortable.

Sponsored
Delaware, OH

Buckeye Basements, Inc.
Central Ohio's Basement Finishing ExpertsBest Of Houzz '13-'21

 CairnsCraft Design & Remodel
This Master Bathroom belongs to a 1920's home and was the owners wish to update it to meet their functionality needs for today and their future while keeping the original looks.

 Erin Shaw Designs
This stunning home is over 100 years old in a desirable Central West End neighborhood in St. Louis, MO. The master en suite, however, was a disconnect from the grandeur and functionality the current homeowner brought to the rest of the house. We decided to honor the age of the home by exposing the original brick, highlighting the gorgeous windows, and designing a more sensible layout.


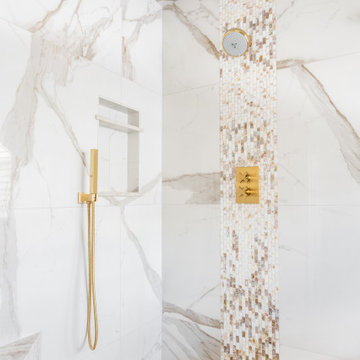 Designs With You In Mind
A beautiful master bath, traditional with a spin on modern elements. This bathroom lacked storage and the shower was small and dark. Opening this space up, creating an aging in place shower with no curb, and a large glass door brought so much light into the space. Using elements of gold makes this space feel rich but comfortable.

Sponsored
Fredericksburg, OH

High Point Cabinets
Columbus' Experienced Custom Cabinet Builder | 4x Best of Houzz Winner

 Mountainwood Homes
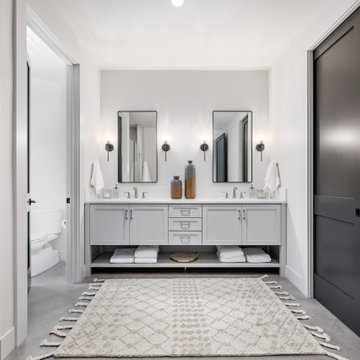
The primary bathroom is balanced with the freestanding painted bathroom vanity with an open shelf with black mirrors and sconces. The Brizo Levior plumbing fixtures in polished chrome finish add a modern sophistication to the space.

 MDV Remodeling
This second floor room is being used as a sitting room and reading room. It looks over the vaulted ceiling of the entire addition and would make an excellent media room or bedroom.
178