
Search results for "Master aged" in Home Design Ideas
 Designs With You In Mind
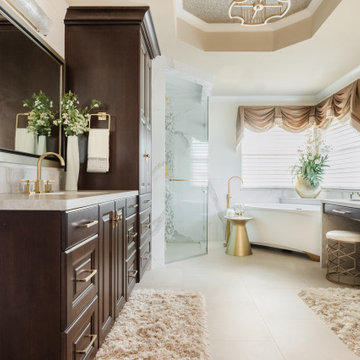
A beautiful master bath, traditional with a spin on modern elements. This bathroom lacked storage and the shower was small and dark. Opening this space up, creating an aging in place shower with no curb, and a large glass door brought so much light into the space. Using elements of gold makes this space feel rich but comfortable.

 Medford Design-Build
Next to the shower is the enlarged toilet room. The doorway that was originally 24” in width is now 30”, making it accessible for wheelchairs or walkers, should that ever be a requirement for our clients. Due to its larger size and the client’s decision not to include a door, the toilet room is now age-in-place friendly.
Final Photos by www.impressia.net

Find the right local pro for your project

 Penberthy Custom Builders
Daniel Karr
Example of a mid-sized classic 3/4 white tile and ceramic tile mosaic tile floor alcove bathtub design in Houston with an undermount sink, shaker cabinets, white cabinets, marble countertops, a one-piece toilet and white walls
Example of a mid-sized classic 3/4 white tile and ceramic tile mosaic tile floor alcove bathtub design in Houston with an undermount sink, shaker cabinets, white cabinets, marble countertops, a one-piece toilet and white walls

 Meadowlark Design+Build
Carlson Studios
Inspiration for a large contemporary master bathroom remodel in Detroit with flat-panel cabinets, white cabinets, beige walls, a vessel sink and marble countertops
Inspiration for a large contemporary master bathroom remodel in Detroit with flat-panel cabinets, white cabinets, beige walls, a vessel sink and marble countertops

 Grandscape Homes Ltd.
Stunning architecture featuring cedar shakes and natural stone details Cape Cod look with gorgeous stone detail on the chimney
Example of a huge classic gray two-story concrete fiberboard gable roof design in Calgary
Example of a huge classic gray two-story concrete fiberboard gable roof design in Calgary

 Gardner/Fox Associates, Inc
A top-to-bottom renovation resulted in an elegant master bathroom with a more functional floorplan. The richly stained walnut vanity boasts shaker style cabinet doors and plenty of storage. A custom linen cabinet conceals towels and toiletries. The vanity is topped with striking grey-veined granite, double undermount sinks, and polished-nickel faucets in a darling old-world design. The reconfigured layout makes the bath feel more spacious while the new finishes ensure that the bath will age gracefully.

Sponsored
Sunbury, OH

J.Holderby - Renovations
Franklin County's Leading General Contractors - 2X Best of Houzz!

 CairnsCraft Design & Remodel
Contractor: CairnsCraft Remodeling
Designer: Anne Kellett
Photographer: Patricia Bean
This Rancho Bernardo couple required separate wall mount vanities that could be modified in the future to provide wheelchair access underneath. The medicine cabinet was recessed to offer more storage space.

 Paragon Building Group
Woody Howard
Example of a mid-sized cottage master gray tile and ceramic tile ceramic tile claw-foot bathtub design in Raleigh with an undermount sink, shaker cabinets, gray cabinets, granite countertops, a two-piece toilet and gray walls
Example of a mid-sized cottage master gray tile and ceramic tile ceramic tile claw-foot bathtub design in Raleigh with an undermount sink, shaker cabinets, gray cabinets, granite countertops, a two-piece toilet and gray walls
 Landis Architects | Builders
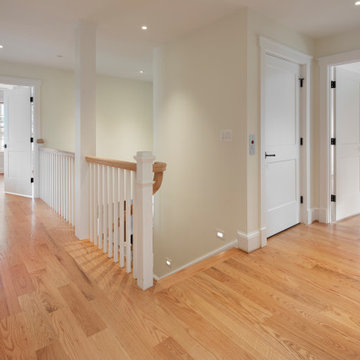
This older couple wanted to create a forever home where they could age in place and welcome family and friends. They purchased a small house on a large lot – a rare find close to downtown Bethesda.
The second floor has simple trim and doors in white. The closed-door to the right is the elevator door. The master bedroom entry is at the far right

 Marcelle Guilbeau Interior Design
Inspiration for a large transitional master white tile and ceramic tile ceramic tile freestanding bathtub remodel in Nashville with recessed-panel cabinets, blue cabinets, white walls and quartzite countertops
 True Life Design Co
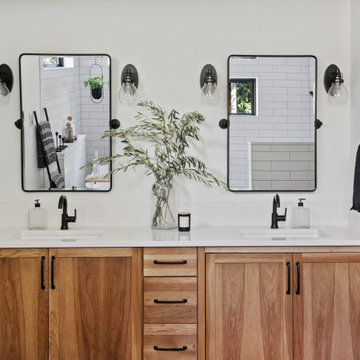
Beautiful Primary ensuite Bathroom
Large country master white tile and subway tile ceramic tile, gray floor and double-sink freestanding bathtub photo in Portland with shaker cabinets, brown cabinets, a one-piece toilet, white walls, an undermount sink, quartzite countertops, white countertops and a built-in vanity
Large country master white tile and subway tile ceramic tile, gray floor and double-sink freestanding bathtub photo in Portland with shaker cabinets, brown cabinets, a one-piece toilet, white walls, an undermount sink, quartzite countertops, white countertops and a built-in vanity

 Steven Paul Whitsitt Photography
©StevenPaulWhitsitt_Photography
Redesigned master bath to create more luxurious & inviting experience Solid granite slabs on shower wall, radius under mounted granite tub deck Heated Stone tile floor



 Platt Builders
custom home, universal design
Trendy white floor doorless shower photo in Boston with flat-panel cabinets, light wood cabinets, white walls, an undermount sink and gray countertops
Trendy white floor doorless shower photo in Boston with flat-panel cabinets, light wood cabinets, white walls, an undermount sink and gray countertops

 Princeton Design Collaborative
Vanity with quartz waterfall edge and hickory cabinets .Photography by: Jeffrey E Tryon
Example of a mid-sized minimalist 3/4 gray tile and mosaic tile porcelain tile and gray floor walk-in shower design in Philadelphia with flat-panel cabinets, light wood cabinets, a one-piece toilet, gray walls, an undermount sink, quartz countertops, a hinged shower door and white countertops
Example of a mid-sized minimalist 3/4 gray tile and mosaic tile porcelain tile and gray floor walk-in shower design in Philadelphia with flat-panel cabinets, light wood cabinets, a one-piece toilet, gray walls, an undermount sink, quartz countertops, a hinged shower door and white countertops
 CairnsCraft Design & Remodel
This Master Bathroom belongs to a 1920's home and was the owners wish to update it to meet their functionality needs for today and their future while keeping the original looks.

Sponsored
Fredericksburg, OH

High Point Cabinets
Columbus' Experienced Custom Cabinet Builder | 4x Best of Houzz Winner

 Cedar + Sage Design
A new more modern fully tiled shower was installed in place of the soaking tub. Beautiful tile was selected with brass details in the bathroom flooring, marble mosaic for the shower floor, and a fun jade elongated hex tile for the shower walls. This was also designer for an aging client with grab bars.

 Birkholz Homes
A beautiful double island kitchen is perfect for entertaining with lots of cabinet space
Example of a trendy kitchen design in Edmonton with flat-panel cabinets, white cabinets, metallic backsplash, paneled appliances and two islands
Example of a trendy kitchen design in Edmonton with flat-panel cabinets, white cabinets, metallic backsplash, paneled appliances and two islands
 Grandscape Homes Ltd.
Beautiful upper loft area for children's study area. Custom built-in shelves and window bench. Perfect for a reading loft.
Mid-sized elegant medium tone wood floor hallway photo in Calgary with white walls
Mid-sized elegant medium tone wood floor hallway photo in Calgary with white walls
175