
Search results for "Master aged" in Home Design Ideas

 Jamie Banfield Interior Designs
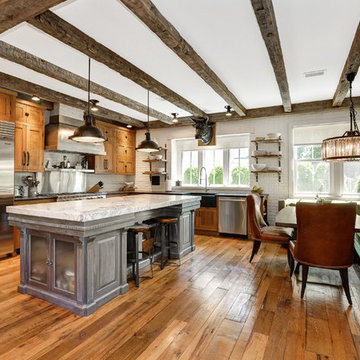
A contemporary west coast home inspired by its surrounding coastlines & greenbelt. With this busy family of all different professions, it was important to create optimal storage throughout the home to hide away odds & ends. A love of entertain made for a large kitchen, sophisticated wine storage & a pool table room for a hide away for the young adults. This space was curated for all ages of the home.

 Blue Parrot Painting
Master bedroom: Pine beams, panelling, shelves and trim were distressed and aged for the effect of a weathered wood, barn wood appearance.
photo credit Tim Zaerr

Find the right local pro for your project
 Pythoge Custom Homes and Renovations
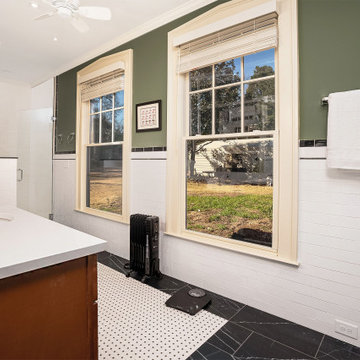
This master bathroom was created from enclosing an unused side porch on the back of the house. It was created with an aging-in-place design with a lowered center vanity counter to be wheelchair accessible. A handicap shower has also been installed to create aging-in-place design. the window trim was created to match the original trim of the historic house.
 Designs With You In Mind
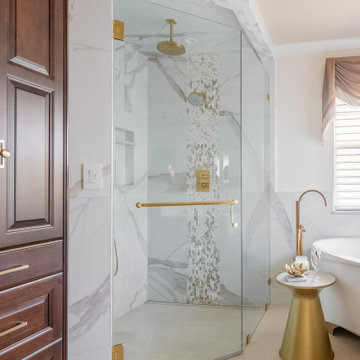
A beautiful master bath, traditional with a spin on modern elements. This bathroom lacked storage and the shower was small and dark. Opening this space up, creating an aging in place shower with no curb, and a large glass door brought so much light into the space. Using elements of gold makes this space feel rich but comfortable.
 Designs With You In Mind
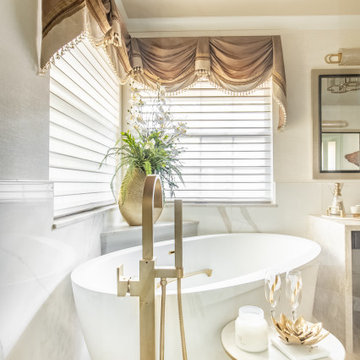
A beautiful master bath, traditional with a spin on modern elements. This bathroom lacked storage and the shower was small and dark. Opening this space up, creating an aging in place shower with no curb, and a large glass door brought so much light into the space. Using elements of gold makes this space feel rich but comfortable.
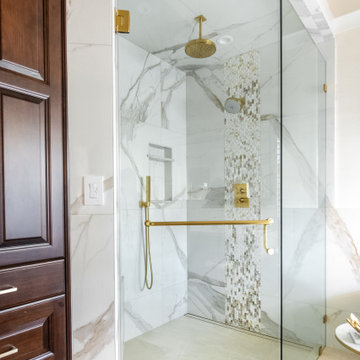 Designs With You In Mind
A beautiful master bath, traditional with a spin on modern elements. This bathroom lacked storage and the shower was small and dark. Opening this space up, creating an aging in place shower with no curb, and a large glass door brought so much light into the space. Using elements of gold makes this space feel rich but comfortable.

Sponsored
Sunbury, OH

J.Holderby - Renovations
Franklin County's Leading General Contractors - 2X Best of Houzz!

 Ellsworth Design Build
Traditional master bathroom in need of both form and function update. Aging in place was a primary focus for the project. We changed out a large jacuzzi tub shower combination for large walk-in shower. The shower bench, handheld shower and grab bar make shower use universal. Lighted mirrors and an articulating shaving mirror boost visibility in the vanity area. Marble tile, both Carrara and Bardiglio, in various shapes add to the overall luxurious feel in the bathroom. Photos by Richard Leo Johnson of Atlantic Archives.

 Griggs & Co. Homes Inc.
Cute, custom built-in day bed with pull out center step for easy access.
Bedroom - bedroom and mid-sized coastal gender-neutral and master dark wood floor and brown floor bedroom idea with blue walls
Bedroom - bedroom and mid-sized coastal gender-neutral and master dark wood floor and brown floor bedroom idea with blue walls

 Forsythe Home Styling
Updated Master Bathroom from a small 35 X 35 shower to a large 2 faucet shower head spa experience. Porcelain tile that looks like marble, glass accent tiles, Hob Knobs hardware, Uttermost mirrors, Moen faucets, Hansgrohe shower head, Grab bars, Universal design for aging in place. Bathroom sconces
Brentwood, Nashville,
Forsythe Home Styling
Location - Brentwood, suburb of Nashville.
Forsythe Home Styling
Forsythe Home Styling

 Serena & Lily
Palmetto Duvet Cover and Sham. A classic from our pattern library, Serena’s version of an Indian damask makes a bedroom instantly bold. We love the way the loose, painterly lines and vibrant colors strike the perfect balance between preppy and bohemian.
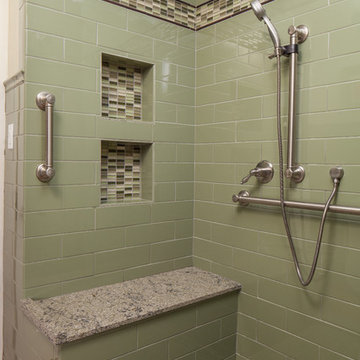
 CairnsCraft Design & Remodel
This Master Bathroom belongs to a 1920's home and was the owners wish to update it to meet their functionality needs for today and their future while keeping the original looks.
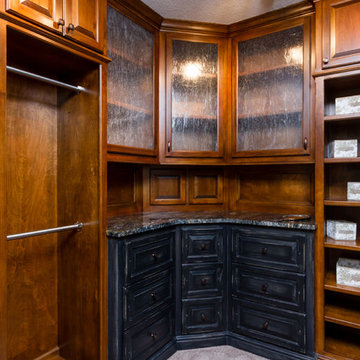




 Cedar + Sage Design
A new more modern fully tiled shower was installed in place of the soaking tub. Beautiful tile was selected with brass details in the bathroom flooring, marble mosaic for the shower floor, and a fun jade elongated hex tile for the shower walls. This was also designer for an aging client with grab bars.

 User
A seamless combination of traditional with contemporary design elements. This elegant, approx. 1.7 acre view estate is located on Ross's premier address. Every detail has been carefully and lovingly created with design and renovations completed in the past 12 months by the same designer that created the property for Google's founder. With 7 bedrooms and 8.5 baths, this 7200 sq. ft. estate home is comprised of a main residence, large guesthouse, studio with full bath, sauna with full bath, media room, wine cellar, professional gym, 2 saltwater system swimming pools and 3 car garage. With its stately stance, 41 Upper Road appeals to those seeking to make a statement of elegance and good taste and is a true wonderland for adults and kids alike. 71 Ft. lap pool directly across from breakfast room and family pool with diving board. Chef's dream kitchen with top-of-the-line appliances, over-sized center island, custom iron chandelier and fireplace open to kitchen and dining room.
Formal Dining Room Open kitchen with adjoining family room, both opening to outside and lap pool. Breathtaking large living room with beautiful Mt. Tam views.
Master Suite with fireplace and private terrace reminiscent of Montana resort living. Nursery adjoining master bath. 4 additional bedrooms on the lower level, each with own bath. Media room, laundry room and wine cellar as well as kids study area. Extensive lawn area for kids of all ages. Organic vegetable garden overlooking entire property.

 Anthony Slabaugh Remodeling & Design
Andrew Jordan Photography
Wine cellar - rustic wine cellar idea in Cleveland
Wine cellar - rustic wine cellar idea in Cleveland
 Blue Parrot Painting
Master bedroom: Pine beams, panelling, shelves and trim were distressed and aged for the effect of a weathered wood, barn wood appearance.
photo credit Tim Zaerr

Sponsored
Sunbury, OH
J.Holderby - Renovations
Franklin County's Leading General Contractors - 2X Best of Houzz!
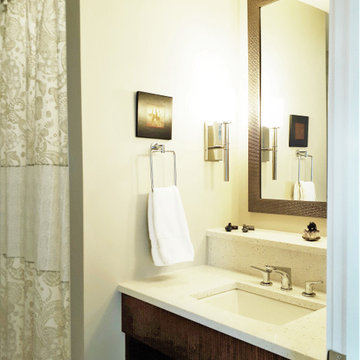
 Elizabeth Minish Design
This powder room was originally a walk through closet and two piece bathroom accessed from the master bedroom (see original floor plan). When the master bedroom was moved to the back of the house, we opened this space to the hallway where it could function as a powder room most of the time. A 48" shower with curtain for easy access was included so the room could also function as a guest bath and as an easy-access shower for aging-in-place purposes.
 Blue Parrot Painting
Master bedroom: Pine beams, panelling, shelves and trim were distressed and aged for the effect of a weathered wood, barn wood appearance.
photo credit Tim Zaerr
 Blue Parrot Painting
Master bedroom: Pine beams, panelling, shelves and trim were distressed and aged for the effect of a weathered wood, barn wood appearance.
photo credit Tim Zaerr
179