
Search results for "Master aged" in Home Design Ideas

 Design Concepts/Interiors, LLC
This Master Bathroom is an in-home oasis! Imagine stepping into this freestanding chromatherapy tub and relaxing the night away! We designed this bathroom for a couple that was aging-in-place, but we still wanted it to look classy, while keeping high functionality. You can barely notice the built-in grab bars inside the tub. Safety and beauty combine beautifully! We topped off this vignette by a gorgeous piece of art from the incredibly talented Carla Goldberg!! This piece of art just makes this master bathroom sing!
Photo by Anastassios Mentis
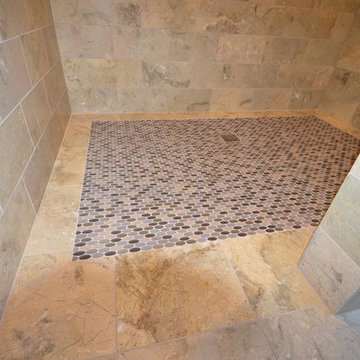
 Hawthorne Tile
Custom glass mosaic inlay of Artistic Tile's Opera Glass.
Example of a large transitional home design design in Portland
Example of a large transitional home design design in Portland

 Grandscape Homes Ltd.
Elegantly designed space with beautifully appointed walls with custom paneling and ceiling detail throughout.
Dining room - large traditional medium tone wood floor dining room idea in Calgary with gray walls
Dining room - large traditional medium tone wood floor dining room idea in Calgary with gray walls
Find the right local pro for your project

 User
A seamless combination of traditional with contemporary design elements. This elegant, approx. 1.7 acre view estate is located on Ross's premier address. Every detail has been carefully and lovingly created with design and renovations completed in the past 12 months by the same designer that created the property for Google's founder. With 7 bedrooms and 8.5 baths, this 7200 sq. ft. estate home is comprised of a main residence, large guesthouse, studio with full bath, sauna with full bath, media room, wine cellar, professional gym, 2 saltwater system swimming pools and 3 car garage. With its stately stance, 41 Upper Road appeals to those seeking to make a statement of elegance and good taste and is a true wonderland for adults and kids alike. 71 Ft. lap pool directly across from breakfast room and family pool with diving board. Chef's dream kitchen with top-of-the-line appliances, over-sized center island, custom iron chandelier and fireplace open to kitchen and dining room.
Formal Dining Room Open kitchen with adjoining family room, both opening to outside and lap pool. Breathtaking large living room with beautiful Mt. Tam views.
Master Suite with fireplace and private terrace reminiscent of Montana resort living. Nursery adjoining master bath. 4 additional bedrooms on the lower level, each with own bath. Media room, laundry room and wine cellar as well as kids study area. Extensive lawn area for kids of all ages. Organic vegetable garden overlooking entire property.
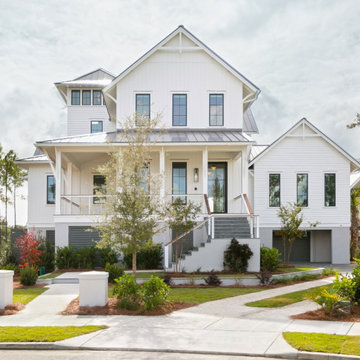


 Accessibility by Design, Inc.
This bathroom was remodeled for wheelchair accessibility in mind. We made a roll under vanity with a tilting mirror and granite counter tops with a towel ring on the side. A barrier free shower and bidet were installed with accompanying grab bars for safety and mobility of the client.

 LBK Design Build
Our client wanted to remodel their master bath while keeping in mind that they would be will be aging in place. We were able to work with them on designing a barrier free
walk-in shower with a line drain and two seperate showering stations.

Sponsored
Sunbury, OH

J.Holderby - Renovations
Franklin County's Leading General Contractors - 2X Best of Houzz!

 CORINNE GAIL INTERIOR DESIGN LLC
Inspiration for a mid-sized industrial master gray tile and porcelain tile porcelain tile walk-in shower remodel in Seattle with furniture-like cabinets, gray cabinets, a two-piece toilet, beige walls, a drop-in sink and marble countertops

 Penhaglion
'The Buckland' 68" Cast Iron French Bateau Tub by Penhaglion (Solid Aged Copper Exterior)
Inspiration for a timeless bathroom remodel in Tampa
Inspiration for a timeless bathroom remodel in Tampa

 Blue Parrot Painting
Master bedroom: Pine beams, panelling, shelves and trim were distressed and aged for the effect of a weathered wood, barn wood appearance.
photo credit Tim Zaerr

 Construction Services & Innovations II, Inc
Remodeled master water closet. This space was given an updated look with the addition of a decorative chandelier lighting fixture, new comfort height, elongated toilet, and faux brick accent wall.
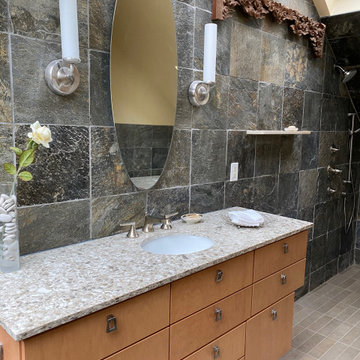
 Diamond Design
This asian inspired master bathroom comes with a spa tub, wall mounted bidet, and open shower. With little room between the stair and the toilet, we gained 6 inches by mounting the bidet on the wall.
Keeping aging in place in mind, we under-mounted the tub under the slab so that the owner would have less difficulty getting in and out.
The tile on the floor is a really strong anti-slip tile compared to what the client previously had.





 Alair Homes Plano
These homeowners wanted a house to age in place. They were out of space in their one story ranch and we were able to add a master suite to expand their home. We added to their existing hallway and opened up a wall for a new laundry room, bedroom, bath and closet. The space is bright with new windows and has access to the outdoors from the master bath. A large new closet off the bathroom keeps their clothes in easy reach. The couple wanted to be able to age in place, so the shower curb was fitted to allow for roll in access. The decorative ADA grab bars that were placed throughout provide beauty and function. A seat was added to the shower, along with a hand shower and niche boxes for storage. Light and neutral tile and colors were used throughout. Our clients loves their new suite and know they will be able to stay in their home for years to come. Design by Hatfield Builders | Photography by Versatile Imaging

 Atelier Lawrence Cheung
The definitive idea behind this project was to create a modest country house that was traditional in outward appearance yet minimalist from within. The harmonious scale, thick wall massing and the attention to architectural detail are reminiscent of the enduring quality and beauty of European homes built long ago.
It features a custom-built Spanish Colonial- inspired house that is characterized by an L-plan, low-pitched mission clay tile roofs, exposed wood rafter tails, broad expanses of thick white-washed stucco walls with recessed-in French patio doors and casement windows; and surrounded by native California oaks, boxwood hedges, French lavender, Mexican bush sage, and rosemary that are often found in Mediterranean landscapes.
An emphasis was placed on visually experiencing the weight of the exposed ceiling timbers and the thick wall massing between the light, airy spaces. A simple and elegant material palette, which consists of white plastered walls, timber beams, wide plank white oak floors, and pale travertine used for wash basins and bath tile flooring, was chosen to articulate the fine balance between clean, simple lines and Old World touches.

 TreHus Architects+Interior Designers+Builders
Example of a large classic u-shaped dark wood floor eat-in kitchen design in Minneapolis with a double-bowl sink, recessed-panel cabinets, white cabinets, white backsplash, stainless steel appliances, an island and black countertops
 Grandscape Homes Ltd.
Solid wood front doors, gorgeous mill work two toned handrail quarter sawn oak floors throughout
Single front door - large traditional medium tone wood floor single front door idea in Calgary with white walls and a dark wood front door
Single front door - large traditional medium tone wood floor single front door idea in Calgary with white walls and a dark wood front door
Sponsored
Sunbury, OH
J.Holderby - Renovations
Franklin County's Leading General Contractors - 2X Best of Houzz!

 Powell Construction
The spa-like feel of the new master bath is accentuated in a new Mirabelle jetted tub.
The floor and tub deck are both finished with 12x24 semi-polished porcelain tile, Crossville Shades in Clay from United Tile. The tub filler and sprayer are by Moen, as are the sink faucets. The light fixtures are Sussex Sconces in satin nickel.

 Nicole Zules Decorative & Fine Artist and Muralist
For an estate with its consummate attention to detail, I designed then applied the various delicate moldings, followed by muted colors and intentionally placed highlights of gold leaf. A final layer of a subtle aging glaze ties it all together to create this magnificent master suite entry.

 Highland Design+Build
@205photography
Pulling this dated tub shower combo out and replacing with a tile shower, updated cabinetry, wood flooring and beautiful champagne bronze hardware created a warm and inviting master bathroom.
176