
Search results for "Master aged" in Home Design Ideas

 User
A seamless combination of traditional with contemporary design elements. This elegant, approx. 1.7 acre view estate is located on Ross's premier address. Every detail has been carefully and lovingly created with design and renovations completed in the past 12 months by the same designer that created the property for Google's founder. With 7 bedrooms and 8.5 baths, this 7200 sq. ft. estate home is comprised of a main residence, large guesthouse, studio with full bath, sauna with full bath, media room, wine cellar, professional gym, 2 saltwater system swimming pools and 3 car garage. With its stately stance, 41 Upper Road appeals to those seeking to make a statement of elegance and good taste and is a true wonderland for adults and kids alike. 71 Ft. lap pool directly across from breakfast room and family pool with diving board. Chef's dream kitchen with top-of-the-line appliances, over-sized center island, custom iron chandelier and fireplace open to kitchen and dining room.
Formal Dining Room Open kitchen with adjoining family room, both opening to outside and lap pool. Breathtaking large living room with beautiful Mt. Tam views.
Master Suite with fireplace and private terrace reminiscent of Montana resort living. Nursery adjoining master bath. 4 additional bedrooms on the lower level, each with own bath. Media room, laundry room and wine cellar as well as kids study area. Extensive lawn area for kids of all ages. Organic vegetable garden overlooking entire property.

 Glenat Duxbury Interior Design
Alcove shower - mid-sized contemporary master white tile and glass tile porcelain tile and gray floor alcove shower idea with flat-panel cabinets, white cabinets, a one-piece toilet, white walls, an undermount sink, granite countertops and a hinged shower door

 The LaRocque Group
We transformed the kitchen with touched up and refinished cabinets, painted the aging brick walls and island, installed new granite countertops and a 3″ edge grain walnut top on the island. Lighting solutions were met with the addition of LED recessed fixtures, and under and over cabinet accent lights. The kitchen is accented by a gorgeous backsplash of Hirsch Glass tile and brushed nickel pendant lights above the island.
Find the right local pro for your project

 Poulin Design Center
Mid-sized elegant master stone slab beige floor and ceramic tile corner shower photo in Albuquerque with raised-panel cabinets, dark wood cabinets, a one-piece toilet, gray walls, an undermount sink, quartz countertops, a hinged shower door and brown countertops

 Nunlist Enterprise, Inc.
Design by: http://www.houzz.com/pro/chngr/changes-and-rearranges
Photos by Dana J Creative llc

 COOPER Design Build
Inspiration for a mid-sized master ceramic tile and beige floor double shower remodel in Portland with flat-panel cabinets, light wood cabinets, a one-piece toilet, white walls, an undermount sink, quartzite countertops and a hinged shower door

 Cari Berg Interior Design
Large and bedroom beach style master and gender-neutral multicolored floor and dark wood floor kids' bedroom photo in San Francisco with white walls and no fireplace

Sponsored
Columbus, OH

Wannemacher Interiors
Customized Award-Winning Interior Design Solutions in Franklin Cnty OH

 Graf Developments
Claw-foot tub for relaxing. Note old door entry to closet and coffered ceiling of reclaimed farm wood.
Design work by Susie Matthies Samuels Designs
Photo by Ken Vaughan
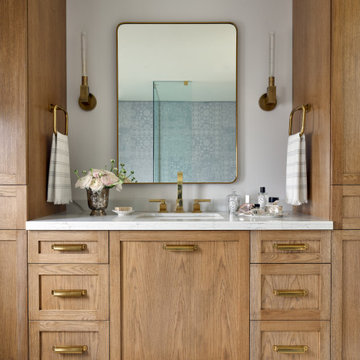
 Emily Griffin Design
A custom white oak vanity was designed for this couple's en-suite and instead of two sinks, we designed two tall vertical storage units on each end to maximize their storage. The warm, aged brass hardware, mirror, wall sconces and fixtures all feel warm and mellow in the space - almost blending in with the oak. Irregular concrete floor tiles were laid in a herringbone pattern to bring texture and interest into the room quietly. A serene master en-suite in soft pale blues and taupes. The wall tile looks like wallpaper when you first look at it with a hint of Indian influence in the design motifs. Designed by: Stephanie Houghton, principal partner at Emily Griffin Design.
 Nunlist Enterprise, Inc.
Design by: http://www.houzz.com/pro/chngr/changes-and-rearranges
Photos by: Dana J Creative llc

 Medford Design-Build
The toilet room includes custom upper cabinets to match the vanity and provide extra storage space. The powder-blue walls match the colors in the rest of the bathroom and make the small space feel larger. The heated toilet seat is an added perk to this modern little room that our clients will certainly appreciate on cold winter mornings!
Final photos by www.impressia.net

 California Closets, Santa Barbara
Closet with Ecoresin Accents
Walk-in closet - mid-sized contemporary women's walk-in closet idea in Santa Barbara with glass-front cabinets and white cabinets
Walk-in closet - mid-sized contemporary women's walk-in closet idea in Santa Barbara with glass-front cabinets and white cabinets

 CairnsCraft Design & Remodel
This Master Bathroom belongs to a 1920's home and was the owners wish to update it to meet their functionality needs for today and their future while keeping the original looks.

Sponsored
Delaware, OH

Buckeye Basements, Inc.
Central Ohio's Basement Finishing ExpertsBest Of Houzz '13-'21

 Cedar + Sage Design
A new more modern fully tiled shower was installed in place of the soaking tub. Beautiful tile was selected with brass details in the bathroom flooring, marble mosaic for the shower floor, and a fun jade elongated hex tile for the shower walls. This was also designer for an aging client with grab bars.
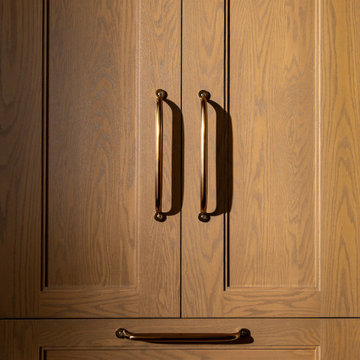
 Refined & Co
Grain, joint, and hardware. Stained oak with aged brass pulls, detailed the way cabinetry was built when this house was, to be touched a thousand times a week and only look better for it.
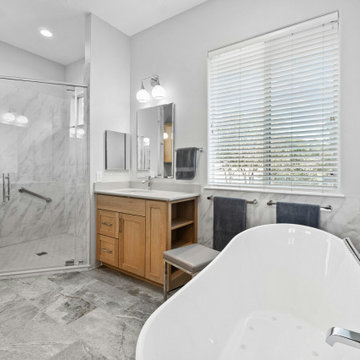

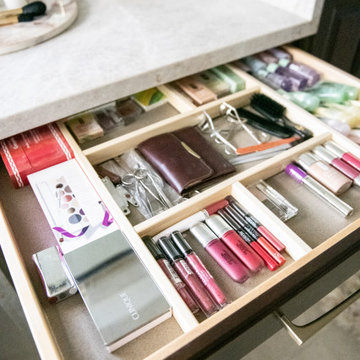
 Designs With You In Mind
A beautiful master bath, traditional with a spin on modern elements. This bathroom lacked storage and the shower was small and dark. Opening this space up, creating an aging in place shower with no curb, and a large glass door brought so much light into the space. Using elements of gold makes this space feel rich but comfortable.

Sponsored
Columbus, OH
Wannemacher Interiors
Customized Award-Winning Interior Design Solutions in Franklin Cnty OH

 Brittanys Design
Master bathroom rehab, exchanging an unused sunk in tub with a beautiful custom double shower. Simple classic elegance with this timeless aging in place design.

 LBK Design Build
Our client wanted to remodel their master bath while keeping in mind that they would be will be aging in place. We were able to work with them on designing a barrier free
walk-in shower with a line drain and two seperate showering stations.

 Key Residential
LAIR Architectural + Interior Photography
Example of a trendy master brown tile and ceramic tile ceramic tile freestanding bathtub design in Dallas with a vessel sink, marble countertops, a one-piece toilet and brown walls
Example of a trendy master brown tile and ceramic tile ceramic tile freestanding bathtub design in Dallas with a vessel sink, marble countertops, a one-piece toilet and brown walls
180