
Search results for "Master aged" in Home Design Ideas

 Winder Gibson Architects
This home is in Noe Valley, a highly desirable and growing neighborhood of San Francisco. As young highly-educated families move into the area, we are remodeling and adding on to the aging homes found there. This project remodeled the entire existing two story house and added a third level, capturing the incredible views toward downtown. The design features integral color stucco, zinc roofing, an International Orange staircase, eco-teak cabinets and concrete counters. A flowing sequence of spaces were choreographed from the entry through to the family room.

 Nu Kitchens & Baths
Example of a classic master brown tile alcove bathtub design in Richmond with beige walls and beige countertops

 Lagois Design Build Renovate
Master Bedroom
Photo by Gordon King
Large 1950s master medium tone wood floor bedroom photo in Ottawa with beige walls
Large 1950s master medium tone wood floor bedroom photo in Ottawa with beige walls
Find the right local pro for your project
 Interior Trends Remodel & Design
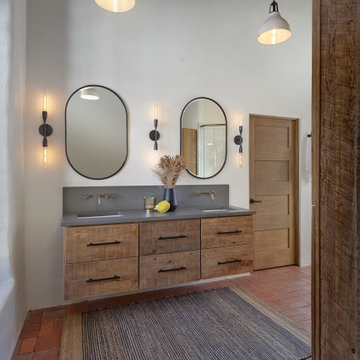
Master bathroom vanity with Quartz countertop and backsplash.
All custom cabinetry, made in-house by our finish carpenter. Hand-picked Sassafras wood featuring circular saw marks. The faces are modern and slabbed, but the texture is very aged. A nice blend of the two.

 Hugh Lofting Timber Framing, Inc.
Photos by Steve Buchanan Photography
Bedroom - modern master concrete floor bedroom idea in Philadelphia with white walls
Bedroom - modern master concrete floor bedroom idea in Philadelphia with white walls

 Devine Bath & Kitchen
Added master bathroom by converting unused alcove in bedroom. Complete conversion and added space. Walk in tile shower with grab bars for aging in place. Large double sink vanity. Pony wall separating shower and toilet area. Flooring made of porcelain tile with "slate" look, as real slate is difficult to clean.

 Integrity Development & Construction, Inc.
This bathroom renovation features a large roll-in shower which can comfortably accommodate wheelchairs or walkers. The custom design includes built-in shelving and seating as well as two shower heads at accessible heights.
Railings were strategically wall-mounted to provide bathroom security and the ceramic tile floor performs both aesthetically and functionally.

Sponsored
Columbus, OH

Hope Restoration & General Contracting
Columbus Design-Build, Kitchen & Bath Remodeling, Historic Renovations

 Irons Brothers Construction Inc
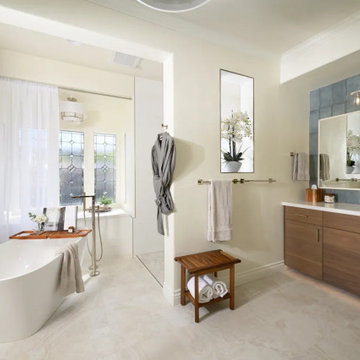
This stunning master bathroom started with a creative reconfiguration of space, but it’s the wall of shimmering blue dimensional tile that really makes this a “statement” bathroom.
The homeowners’, parents of two boys, wanted to add a master bedroom and bath onto the main floor of their classic mid-century home. Their objective was to be close to their kids’ rooms, but still have a quiet and private retreat.
To obtain space for the master suite, the construction was designed to add onto the rear of their home. This was done by expanding the interior footprint into their existing outside corner covered patio. To create a sizeable suite, we also utilized the current interior footprint of their existing laundry room, adjacent to the patio. The design also required rebuilding the exterior walls of the kitchen nook which was adjacent to the back porch. Our clients rounded out the updated rear home design by installing all new windows along the back wall of their living and dining rooms.
Once the structure was formed, our design team worked with the homeowners to fill in the space with luxurious elements to form their desired retreat with universal design in mind. The selections were intentional, mixing modern-day comfort and amenities with 1955 architecture.
The shower was planned to be accessible and easy to use at the couple ages in place. Features include a curb-less, walk-in shower with a wide shower door. We also installed two shower fixtures, a handheld unit and showerhead.
To brighten the room without sacrificing privacy, a clearstory window was installed high in the shower and the room is topped off with a skylight.
For ultimate comfort, heated floors were installed below the silvery gray wood-plank floor tiles which run throughout the entire room and into the shower! Additional features include custom cabinetry in rich walnut with horizontal grain and white quartz countertops. In the shower, oversized white subway tiles surround a mermaid-like soft-blue tile niche, and at the vanity the mirrors are surrounded by boomerang-shaped ultra-glossy marine blue tiles. These create a dramatic focal point. Serene and spectacular.

 San Luis Kitchen Co.
Wheelchair Accessible Master Bath -- Custom height counters, high toe kicks and recessed knee areas are the calling card for this wheelchair accessible design.
Remodel using Brookhaven cabinetry.

Example of a large classic master green tile, white tile and subway tile limestone floor and beige floor freestanding bathtub design in New York with green walls, granite countertops, green countertops, dark wood cabinets and beaded inset cabinets
 Sea Pointe Design & Remodel
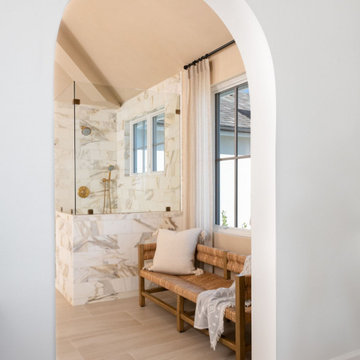
An arched entryway into the master bath
Transitional master ceramic tile, brown floor, double-sink and vaulted ceiling freestanding bathtub photo in Orange County with shaker cabinets, white cabinets, beige walls, an undermount sink, marble countertops, a hinged shower door, multicolored countertops and a built-in vanity
Transitional master ceramic tile, brown floor, double-sink and vaulted ceiling freestanding bathtub photo in Orange County with shaker cabinets, white cabinets, beige walls, an undermount sink, marble countertops, a hinged shower door, multicolored countertops and a built-in vanity


 Graf Developments
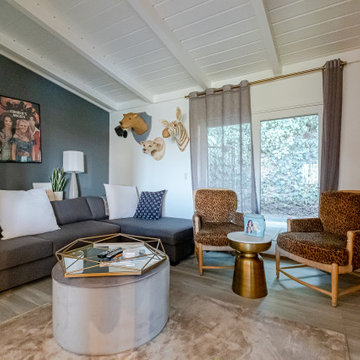
Re-purposed antiques
Design work by Susie Matthies Samuels Designs
Photo by Ken Vaughan
Powder room - country powder room idea in Dallas
Powder room - country powder room idea in Dallas

Sponsored
Delaware, OH

Buckeye Basements, Inc.
Central Ohio's Basement Finishing ExpertsBest Of Houzz '13-'21


 Sea Pointe Design & Remodel
This stunning master bathroom remodel in Mission Viejo perfectly balances elegance and functionality
Minimalist master blue tile and porcelain tile porcelain tile, white floor and single-sink freestanding bathtub photo in Orange County with flat-panel cabinets, brown cabinets, white walls, an undermount sink, quartz countertops, white countertops, a niche and a built-in vanity
Minimalist master blue tile and porcelain tile porcelain tile, white floor and single-sink freestanding bathtub photo in Orange County with flat-panel cabinets, brown cabinets, white walls, an undermount sink, quartz countertops, white countertops, a niche and a built-in vanity

 Glenat Duxbury Interior Design
Alcove bathtub - mid-sized contemporary master white tile and porcelain tile porcelain tile and gray floor alcove bathtub idea with flat-panel cabinets, white cabinets, a one-piece toilet, white walls, an undermount sink, granite countertops and a hinged shower door
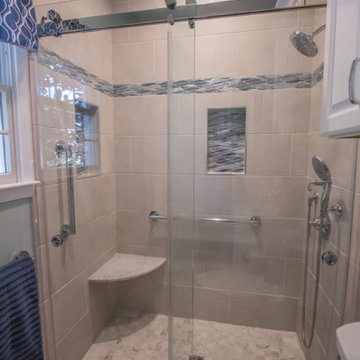
 Bel Air Construction
Working in the exact footprint of the previous bath and using a complementary balance of contemporary materials, fixtures and finishes the Bel Air Construction team created a refreshed bath of natural tones and textures and made functional improvements in the process.

Sponsored
Sunbury, OH

J.Holderby - Renovations
Franklin County's Leading General Contractors - 2X Best of Houzz!
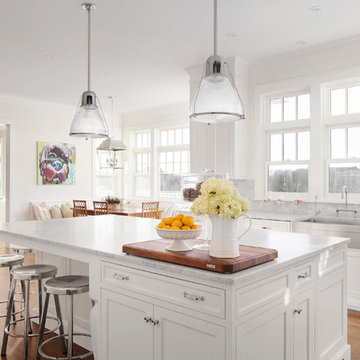
 Grandscape Homes Ltd.
Stunning kitchen design with large island, wet-bar and wine room area. Full custom pantry and premium appliances. A Chef's dream. Large working spaces and beautiful vistas to the outside.
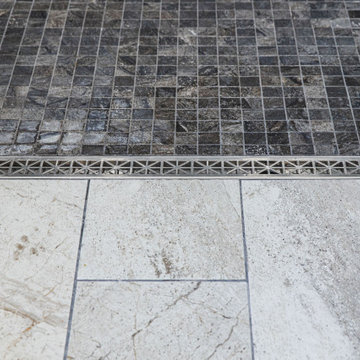


 Landis Architects | Builders
Greg Hadley Photography
The original living room is now connected to the new family room addition with French doors that allow for privacy when needed. We also widened the door to the adjacent sunroom.
188