
Search results for "Master aged" in Home Design Ideas



 Wood Art World
Combo vintage designed half wine barrel bathroom vanity table with hammered copper sink and antique faucet with matching mirror
Tuscan home design photo in Atlanta
Tuscan home design photo in Atlanta

Find the right local pro for your project


 Classic Home Improvements
This bathroom has soothing neutral colors and features a glass block privacy wall. The shower has 12x24 St. Moritz Cotton tile with Latte grout and you can see the new 24 Devonshire towel bar installed a a safety precaution in the shower area.
Photo by Preview First

 DMC Home Improvement
Inspiration for a large timeless master white tile and ceramic tile ceramic tile drop-in bathtub remodel in Atlanta with an undermount sink, shaker cabinets, dark wood cabinets, quartzite countertops and green walls

Sponsored
Columbus, OH
Free consultation for landscape design!

Peabody Landscape Group
Columbus' Reliable Landscape Design & Contracting



 Nicole Zules Decorative & Fine Artist and Muralist
The romantic elegance of this lakeside master bath required an equally classically refined and alluring approach to finishing and detailing its cabinetry and walls to hone its place in the realm of magnificence.
Cabinetry: washes of cool and warm accentuate the vanity profile while the elegance of gold leaf detailing highlight the graceful movement of the moulding appliqués.
Walls: a two layer color wash finish was hand-applied to gracefully enhance the soft skip trowel texture of the walls with warmth, movement, and the aura that arises only out of gently aged sophistication.
 Bel Air Construction
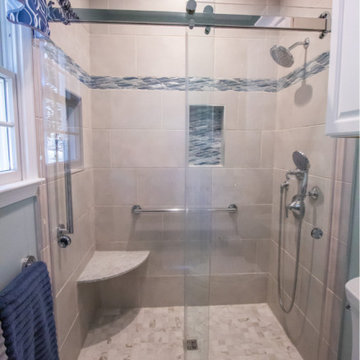
Working in the exact footprint of the previous bath and using a complementary balance of contemporary materials, fixtures and finishes the Bel Air Construction team created a refreshed bath of natural tones and textures and made functional improvements in the process.

 Dan Nelson, Designs Northwest Architects
Living room. Photography by Stephen Brousseau.
Living room - mid-sized modern open concept dark wood floor and brown floor living room idea in Seattle with white walls, a standard fireplace, a stone fireplace and a concealed tv
Living room - mid-sized modern open concept dark wood floor and brown floor living room idea in Seattle with white walls, a standard fireplace, a stone fireplace and a concealed tv
 Sea Pointe Design & Remodel
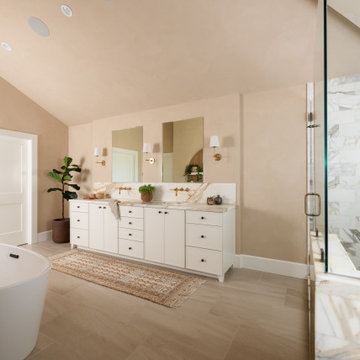
A master bathroom remodel in Laguna Niguel
Inspiration for a transitional master ceramic tile, brown floor, double-sink and vaulted ceiling freestanding bathtub remodel in Orange County with shaker cabinets, white cabinets, beige walls, an undermount sink, marble countertops, a hinged shower door, multicolored countertops and a built-in vanity
Inspiration for a transitional master ceramic tile, brown floor, double-sink and vaulted ceiling freestanding bathtub remodel in Orange County with shaker cabinets, white cabinets, beige walls, an undermount sink, marble countertops, a hinged shower door, multicolored countertops and a built-in vanity

Sponsored
Delaware, OH

Buckeye Basements, Inc.
Central Ohio's Basement Finishing ExpertsBest Of Houzz '13-'21

 Blank and Cables
 wanted to create not only a futuristic and modern aesthetic throughout this San Francisco Penthouse, but we also wanted to include the smooth and effortless features associated with space age design. Throughout the home, LED light fixtures allow for controlled color and ambiance; the living room houses a sliding couch that tucks away into an airplane inspired aluminium fuselage with pivoting windows that reveal the master bedroom; and transparent steps provide a clear view of the daunting heights below. This modern, space age penthouse is truly a one-of-a-kind interior landscape with all the bells and whistles to match one of this millennia's finest designs.
Todd Roberts
 Wood Wise Design & Remodeling
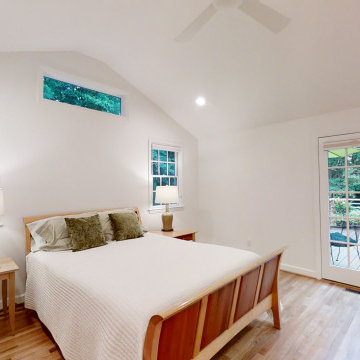
This first floor master suite addition has made it possible for this couple to remain in their home. Wood Wise aging-in-place specialist Kathy Walker carefully designed a comfortable sitting room and large accessible bathroom. The bedroom has a vaulted ceiling, transom windows, and opens to the outside. The outdoor living space includes a screened porch and deck.

 Shannon Battisson
The bathroom was to provide space for future care needs without feeling clinical. Generous spaces and hidden additional wall supports will allow for use of the space in the future should the client's mobility decrease.
Shannon Battisson
190