
Search results for "Master aged" in Home Design Ideas

 Clearcut & Co
Inspiration for a mid-sized farmhouse master white tile and ceramic tile porcelain tile and brown floor freestanding bathtub remodel in Raleigh with recessed-panel cabinets, white cabinets, a two-piece toilet, white walls, an undermount sink, marble countertops, a hinged shower door and white countertops

 Janet Kauffman Interiors & Design LLC
Janet Kauffman
Remodeled master bedroom with new brick wall, white washed to create an aged look.
Bedroom - transitional master marble floor bedroom idea in Phoenix with beige walls
Bedroom - transitional master marble floor bedroom idea in Phoenix with beige walls

Find the right local pro for your project

 Alisberg Parker
Wes Tarca
Example of a classic medium tone wood floor home bar design in New York with shaker cabinets, dark wood cabinets, granite countertops, mirror backsplash and two islands
Example of a classic medium tone wood floor home bar design in New York with shaker cabinets, dark wood cabinets, granite countertops, mirror backsplash and two islands

 The LaRocque Group
We transformed the kitchen with touched up and refinished cabinets, painted the aging brick walls and island, installed new granite countertops and a 3″ edge grain walnut top on the island. Lighting solutions were met with the addition of LED recessed fixtures, and under and over cabinet accent lights. The kitchen is accented by a gorgeous backsplash of Hirsch Glass tile and brushed nickel pendant lights above the island.
 Mountainwood Homes
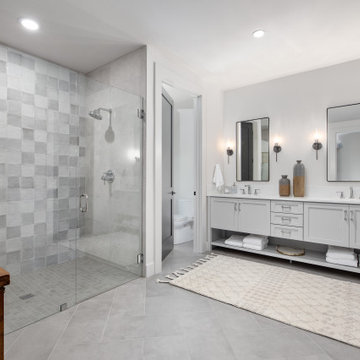
In the curbless walk-in shower, the accent wall of various glossy grey square tiles reflects the light and pops against the more subdue shower tile used on the walls and floor.


Sponsored
Sunbury, OH

J.Holderby - Renovations
Franklin County's Leading General Contractors - 2X Best of Houzz!

 RIVER NORTH
Lydia Cutter Photography
Example of a large trendy master beige tile and stone tile porcelain tile freestanding bathtub design in Las Vegas with flat-panel cabinets, dark wood cabinets, beige walls, a vessel sink and granite countertops
Example of a large trendy master beige tile and stone tile porcelain tile freestanding bathtub design in Las Vegas with flat-panel cabinets, dark wood cabinets, beige walls, a vessel sink and granite countertops
 The LaRocque Group
We transformed the kitchen with touched up and refinished cabinets, painted the aging brick walls and island, installed new granite countertops and a 3″ edge grain walnut top on the island. Lighting solutions were met with the addition of LED recessed fixtures, and under and over cabinet accent lights. The kitchen is accented by a gorgeous backsplash of Hirsch Glass tile and brushed nickel pendant lights above the island.


 Jamie Banfield Interior Designs
A contemporary west coast home inspired by its surrounding coastlines & greenbelt. With this busy family of all different professions, it was important to create optimal storage throughout the home to hide away odds & ends. A love of entertain made for a large kitchen, sophisticated wine storage & a pool table room for a hide away for the young adults. This space was curated for all ages of the home.
 Jamie Banfield Interior Designs
A contemporary west coast home inspired by its surrounding coastlines & greenbelt. With this busy family of all different professions, it was important to create optimal storage throughout the home to hide away odds & ends. A love of entertain made for a large kitchen, sophisticated wine storage & a pool table room for a hide away for the young adults. This space was curated for all ages of the home.

 Lori Ramsay Design
We designed this bathroom to create a space that allows the clients to tend to their personal care in a beautiful space with the greatest accessibility.
Jeff Gray Photographer

Sponsored
Sunbury, OH
J.Holderby - Renovations
Franklin County's Leading General Contractors - 2X Best of Houzz!


 Feeney & Co.
Straight Edge Media
Inspiration for a mid-sized transitional master gray tile and porcelain tile porcelain tile and black floor freestanding bathtub remodel in Philadelphia with furniture-like cabinets, gray cabinets, a two-piece toilet, gray walls, an undermount sink and quartz countertops
Inspiration for a mid-sized transitional master gray tile and porcelain tile porcelain tile and black floor freestanding bathtub remodel in Philadelphia with furniture-like cabinets, gray cabinets, a two-piece toilet, gray walls, an undermount sink and quartz countertops
 Feeney & Co.
Straight Edge Media
Mid-sized transitional master gray tile and porcelain tile porcelain tile and black floor freestanding bathtub photo in Philadelphia with furniture-like cabinets, gray cabinets, a two-piece toilet, gray walls, an undermount sink and quartz countertops
Mid-sized transitional master gray tile and porcelain tile porcelain tile and black floor freestanding bathtub photo in Philadelphia with furniture-like cabinets, gray cabinets, a two-piece toilet, gray walls, an undermount sink and quartz countertops

 B.L. Rieke Custom Home Builders
This beautiful, luxurious custom estate in the hills of eastern Kansas masterfully balances several different styles to encompass the unique taste and lifestyle of the homeowners. The traditional, transitional, and contemporary influences blend harmoniously to create a home that is as comfortable, functional, and timeless as it is stunning--perfect for aging in place!
Photos by Thompson Photography

Sponsored
Columbus, OH

Hope Restoration & General Contracting
Columbus Design-Build, Kitchen & Bath Remodeling, Historic Renovations

 Virtuoso Builders
The original bathroom was cramped with a tub that the homeowner never used and a hard to get to walk in shower. Virtuoso completely gutted the bathroom and expanded the overall size by borrowing space from the master bedroom. This created a lot of movable space and a much larger walk-in shower

 Dibello Architects, PLLC
The 3,400 SF, 3 – bedroom, 3 ½ bath main house feels larger than it is because we pulled the kids’ bedroom wing and master suite wing out from the public spaces and connected all three with a TV Den.
Convenient ranch house features include a porte cochere at the side entrance to the mud room, a utility/sewing room near the kitchen, and covered porches that wrap two sides of the pool terrace.
We designed a separate icehouse to showcase the owner’s unique collection of Texas memorabilia. The building includes a guest suite and a comfortable porch overlooking the pool.
The main house and icehouse utilize reclaimed wood siding, brick, stone, tie, tin, and timbers alongside appropriate new materials to add a feeling of age.


186