
Search results for "Master aged" in Home Design Ideas


 TOMHILL STUDIO
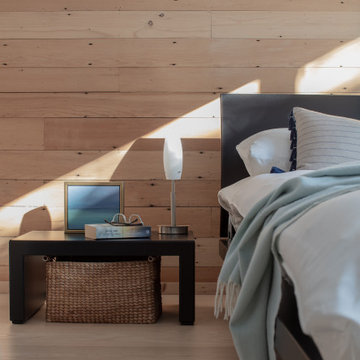
Salvaged pumpkin pine wood from a floor in the home was saved, striped, and re purposed in the principal Bedroom of the home. The existing nail holes and varying board sizes were quirky and charming and paid homage to the age and history of this home.
Find the right local pro for your project

 Modern Movement Designs
For this Master Bath we needed to freshen the look on a budget. We decided to spend the money on elements that we knew would bright the place up and give the home what buyers today are looking for. We repainted the walls to a flat, single-tone to lessen the appearance of the texture. The cabinets had an aged look so we painted those a solid light color as well and repainted the frames around the mirrors to match the fixtures.

 Denver Virtual Staging Co.
open floor plan, that is changed into an upscale loft, for extra entertainment, we added a game room for all ages. see the next photo for final results. photo credit to Orchestrated Light Photography.

Sponsored
Delaware, OH

Buckeye Basements, Inc.
Central Ohio's Basement Finishing ExpertsBest Of Houzz '13-'21
 Kelly Scanlon Interior Design
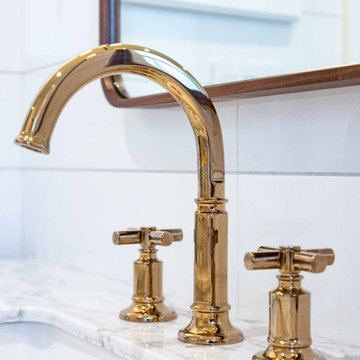
A generic kids bathroom got a total overhaul. Those who know this client would identify the shoutouts to their love of all things Hamilton, The Musical. Aged Brass Steampunk fixtures, Navy vanity and Floor to ceiling white tile fashioned to read as shiplap all grounded by a classic and warm marbleized chevron tile that could have been here since the days of AHam himself. Rise Up!

 Legacy Pre-Finishing, Inc.
Western Red Cedar channel rustic siding shown as it would be installed. Prefinished in PPG's 2018 stain color of the year "Cinder". This semi-transparent stain allows the natural wood color come through but has a dark black tone but it is not a solid color stain.

 G. Christianson Construction, Inc.
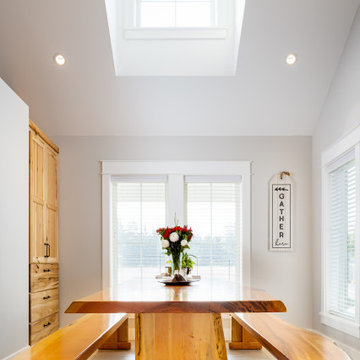
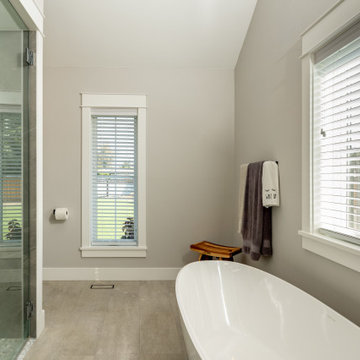
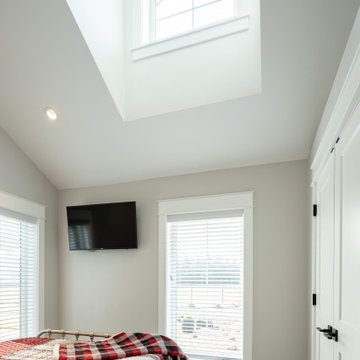
The owners of this house wanted to enlarge their home, add a ground floor master suite, remodel all of the bathrooms, add craft/recreation room and added a workshop to the garage. A curbless shower was installed into the new Master bath so the homeowners can Age-In Place and know they will always have access to their shower. We added a large soaking tub shrouded by the ambiance of a stained glass window. Large skylights and windows were added to bring as much natural light into the space as possible, especially on our grey northwest winter days.



 K Squared Builders - Dale Kramer
Sunroom or In-law Suite?
This cleverly designed sunroom doubles as a sun filled in-law suite. It has a full bath with secure walk-in shower, walk-in closet and a bar type "kitchen" area. The opaque glass pocket doors welcome the main house to the new area while providing privacy when needed.

 Schroeder Design/Build, Inc.
Including features such as: universal design for aging in place; open concept living; Frank Lloyd Wright-inspired architecture & design features; energy efficient & sustainable; master suite addition; outdoor living space; his & her garages.

 Wood Wise Design & Remodeling
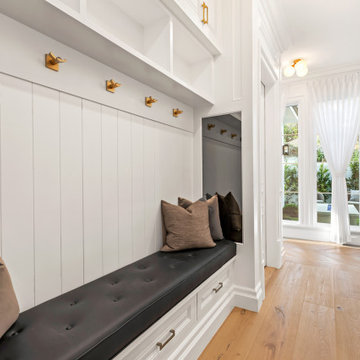
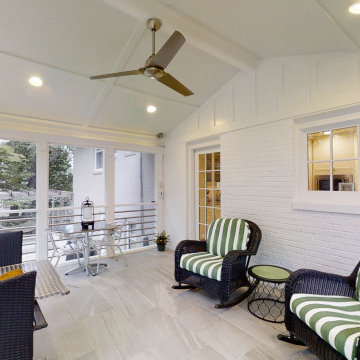
This first floor master suite addition has made it possible for this couple to remain in their home. Wood Wise aging-in-place specialist Kathy Walker carefully designed a comfortable sitting room and large accessible bathroom. The bedroom has a vaulted ceiling, transom windows, and opens to the outside. The outdoor living space includes a screened porch and deck.

Sponsored
Sunbury, OH

J.Holderby - Renovations
Franklin County's Leading General Contractors - 2X Best of Houzz!

 Alexandra Naranjo Designs Inc
David Khazam Photography
Huge elegant master gray tile, white tile and mosaic tile marble floor claw-foot bathtub photo in Toronto with raised-panel cabinets, white cabinets, white walls, an undermount sink and marble countertops
Huge elegant master gray tile, white tile and mosaic tile marble floor claw-foot bathtub photo in Toronto with raised-panel cabinets, white cabinets, white walls, an undermount sink and marble countertops

 Feeney & Co.
Straight Edge Media
Freestanding bathtub - mid-sized transitional master gray tile and porcelain tile porcelain tile and black floor freestanding bathtub idea in Philadelphia with furniture-like cabinets, gray cabinets, a two-piece toilet, gray walls, an undermount sink and quartz countertops
Freestanding bathtub - mid-sized transitional master gray tile and porcelain tile porcelain tile and black floor freestanding bathtub idea in Philadelphia with furniture-like cabinets, gray cabinets, a two-piece toilet, gray walls, an undermount sink and quartz countertops


192