
Search results for "Master aged" in Home Design Ideas

 Blank and Cables
 wanted to create not only a futuristic and modern aesthetic throughout this San Francisco Penthouse, but we also wanted to include the smooth and effortless features associated with space age design. Throughout the home, LED light fixtures allow for controlled color and ambiance; the living room houses a sliding couch that tucks away into an airplane inspired aluminium fuselage with pivoting windows that reveal the master bedroom; and transparent steps provide a clear view of the daunting heights below. This modern, space age penthouse is truly a one-of-a-kind interior landscape with all the bells and whistles to match one of this millennia's finest designs.
Todd Roberts

 Devine Bath & Kitchen
Added master bathroom by converting unused alcove in bedroom. Complete conversion and added space. Walk in tile shower with grab bars for aging in place. Large double sink vanity. Pony wall separating shower and toilet area. Flooring made of porcelain tile with "slate" look, as real slate is difficult to clean.

 Todd Whittaker Drywall Inc.
Timeless black and white themed walk-in shower with grab bars.
Mid-sized elegant master black and white tile doorless shower photo in Phoenix
Mid-sized elegant master black and white tile doorless shower photo in Phoenix
Find the right local pro for your project
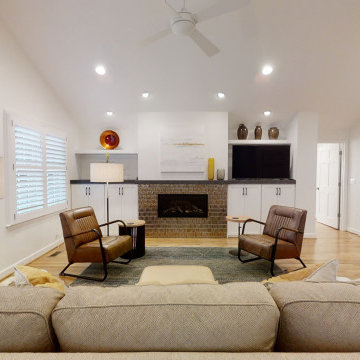
 Wood Wise Design & Remodeling
This first floor master suite addition has made it possible for this couple to remain in their home. Wood Wise aging-in-place specialist Kathy Walker carefully designed a comfortable sitting room and large accessible bathroom. The bedroom has a vaulted ceiling, transom windows, and opens to the outside. The outdoor living space includes a screened porch and deck.


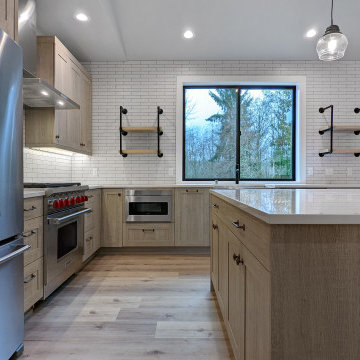

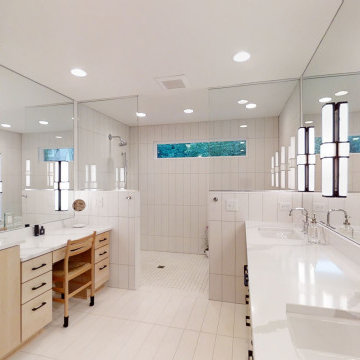 Wood Wise Design & Remodeling
This first floor master suite addition has made it possible for this couple to remain in their home. Wood Wise aging-in-place specialist Kathy Walker carefully designed a comfortable sitting room and large accessible bathroom. The bedroom has a vaulted ceiling, transom windows, and opens to the outside. The outdoor living space includes a screened porch and deck.

Sponsored
Sunbury, OH

J.Holderby - Renovations
Franklin County's Leading General Contractors - 2X Best of Houzz!
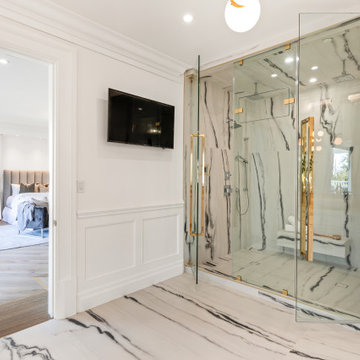


 Alair Homes Plano
These homeowners wanted a house to age in place. They were out of space in their one story ranch and we were able to add a master suite to expand their home. We added to their existing hallway and opened up a wall for a new laundry room, bedroom, bath and closet. The space is bright with new windows and has access to the outdoors from the master bath. A large new closet off the bathroom keeps their clothes in easy reach. The couple wanted to be able to age in place, so the shower curb was fitted to allow for roll in access. The decorative ADA grab bars that were placed throughout provide beauty and function. A seat was added to the shower, along with a hand shower and niche boxes for storage. Light and neutral tile and colors were used throughout. Our clients loves their new suite and know they will be able to stay in their home for years to come. Design by Hatfield Builders | Photography by Versatile Imaging


 Poulin Design Center
Alcove bathtub - large transitional master stone tile ceramic tile and beige floor alcove bathtub idea in Albuquerque with flat-panel cabinets, dark wood cabinets, a one-piece toilet, beige walls, an undermount sink, quartz countertops, a hinged shower door and brown countertops

 Flintlock Architecture & Landscape
These “lifelong houses” were designed by Flintlock for Garden District Townhomes. The three homes were designed as single-family homes with attached Accessory Dwelling Units (ADUs) and carefully designed for flexibility and to allow aging-in-place, also known as “lifelong housing.”
The homes can be used as a front three-bedroom house with locked door ADU in the rear (which meets FHA appraisal standards) or they can function as large four-bedroom homes with a wheelchair accessible ground floor master bedroom.
This flexibility allows residents to have their homes meet changing needs throughout their, and their extended families’, lives.



 CK Independent Living Builders
Mid-sized elegant guest ceramic tile bedroom photo in Hawaii with white walls and no fireplace

 Candel Custom Homes
As you drive from Boucherie Road, you notice an elegant home sat against the beautiful sandy beaches in a mature neighbourhood in the Greenbay area.
Approaching the home you are greeted by the 2500 sq ft of paving stones leading to a classically designed home with rich touches of new ages architecture.

Sponsored
Sunbury, OH
J.Holderby - Renovations
Franklin County's Leading General Contractors - 2X Best of Houzz!

 Powell Construction
A stand-alone vanity with two sinks looks like a piece of well-crafted furniture.
The light fixtures are Sussex Sconces in satin nickel. The faucets are by Moen. The bath floor is 12x24 semi-polished Crossville Shades in Clay from United Tile.
194