
Search results for "Master aged" in Home Design Ideas
 VanderMeulen Builders
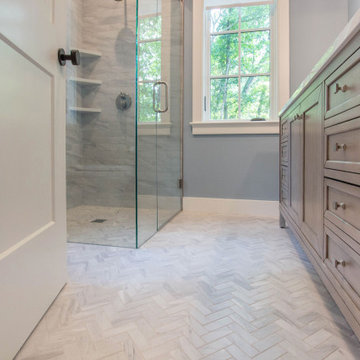
Master Bathroom featuring a curbless shower so the homeowners can age gracefully into their home.
Inspiration for a rustic master gray tile and porcelain tile porcelain tile, gray floor and single-sink walk-in shower remodel in Grand Rapids with shaker cabinets, brown cabinets, blue walls, granite countertops, a hinged shower door, white countertops and a freestanding vanity
Inspiration for a rustic master gray tile and porcelain tile porcelain tile, gray floor and single-sink walk-in shower remodel in Grand Rapids with shaker cabinets, brown cabinets, blue walls, granite countertops, a hinged shower door, white countertops and a freestanding vanity

 Space Magick LLC
www.asyaphotography.com
Walk-in shower - mid-sized traditional master beige tile and ceramic tile ceramic tile walk-in shower idea in Philadelphia with an undermount sink, raised-panel cabinets, white cabinets, limestone countertops and multicolored walls
Walk-in shower - mid-sized traditional master beige tile and ceramic tile ceramic tile walk-in shower idea in Philadelphia with an undermount sink, raised-panel cabinets, white cabinets, limestone countertops and multicolored walls


Find the right local pro for your project

 Hamptons Habitat Enterprises Corp.
With a custom built vaulted ceiling, this Hamptons beach house master bedroom enjoys panoramic views bedside through its bay window.
See more pictures of this house on our website at: http://hamptonshabitat.com/gallery-of-homes/dune-road-revival/
Photo by Ron Papageorge

 James Michael Howard
Example of a mid-sized farmhouse 3/4 porcelain tile bathroom design in Bridgeport with white cabinets, white walls, beaded inset cabinets and a drop-in sink


 Lowes - Castle Rock Colorado
Create walk-in shower for aging-in-place, add storage to vanity, create new clean and updated look.
Example of a large transitional master gray tile and porcelain tile porcelain tile and gray floor doorless shower design in Denver with shaker cabinets, white cabinets, gray walls, an undermount sink, quartz countertops and gray countertops
Example of a large transitional master gray tile and porcelain tile porcelain tile and gray floor doorless shower design in Denver with shaker cabinets, white cabinets, gray walls, an undermount sink, quartz countertops and gray countertops



 Designs Anew Houston LLC
This master bath remodel is a major lifestyle enhancement for a disabled client. The newly constructed shower was created with numerous Universal Design and Aging in Place features for all three people who use the shower, the client, her husband and the caregiver. Small slip-resistant tiles were selected for the floor and the bench gives the option to sit or stand, to help prevent back strain. The floating bench is also designed for the husband, for present and future use as he grows older.
Non-institutional looking decorative grab bars and shampoo niches are strategically placed at sitting and standing heights for easy reach. A beautiful bay window ledge holds shower supplies and decorative accessories.
The spacious roll-in shower allows the woman to enter on her scooter. Her caregiver can safely transfer her to the shower chair, remove the original scooter from the wet area, and then have the necessary room to maneuver all around the client for comfortable and safe bathing.
A stationary shower head was included, as well as a handheld shower head on a slide bar with it’s own temperature control. The main shower head control is positioned at the front entrance to warm up the water before entering, preventing cold water shock. A heat / vent / light was also added to aid in air quality control.
Barb Mueller. Designs Anew Houston.
 Catherine Schager Designs
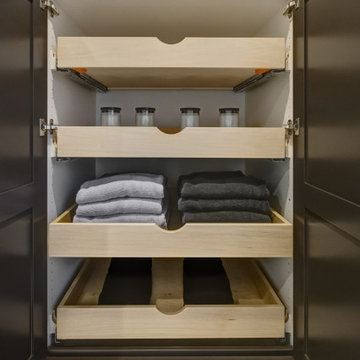
This Siteline Cabinetry tall storage cabinet has roll-out shelves at a height that makes it easy to access. Deep shelves offer ample storage.
Photo credit: Dennis Jourdan


 Jill Cordner Interior Design
Photography by Wren Coe http://wrencoe.500px.com/
Inspiration for a small contemporary carpeted bedroom remodel in San Francisco with white walls
Inspiration for a small contemporary carpeted bedroom remodel in San Francisco with white walls


 Heacock builders inc.
This bedroom was designed on the first floor to allow the owners to be able to live on the first floor in this 3 story house. the addition replaced an old dilapidated addition that was built in the 50's.

Sponsored
Sunbury, OH

J.Holderby - Renovations
Franklin County's Leading General Contractors - 2X Best of Houzz!

 Inspired Interiors
Amoura Products
Inspiration for a timeless carpeted bedroom remodel in Omaha with beige walls and no fireplace
Inspiration for a timeless carpeted bedroom remodel in Omaha with beige walls and no fireplace

 Atlanta Design & Build
Master Suite with Universal Design elements accessed a mere 15 feet from front door of the home thru the dining room via this 'secret' door. Wood floor of addition seamlessly transitioned from dining room parquet flooring.
Photo Credit: Barbara Brown Photography

 Marianne Jones Interior Design
Beth Singer Photography
Bathroom - large transitional master white tile bathroom idea in Sacramento with raised-panel cabinets, white cabinets and an undermount sink
Bathroom - large transitional master white tile bathroom idea in Sacramento with raised-panel cabinets, white cabinets and an undermount sink

 Bates Masi Architects LLC
Bates Masi + Architects
Inspiration for a mid-sized contemporary master white tile and mosaic tile medium tone wood floor doorless shower remodel in New York with white cabinets, flat-panel cabinets and an undermount sink
Inspiration for a mid-sized contemporary master white tile and mosaic tile medium tone wood floor doorless shower remodel in New York with white cabinets, flat-panel cabinets and an undermount sink



 Hawkins-Welwood Homes
Paul Go Images
Inspiration for a huge transitional master dark wood floor and brown floor bedroom remodel in Dallas with beige walls
Inspiration for a huge transitional master dark wood floor and brown floor bedroom remodel in Dallas with beige walls
73