
Search results for "Master air" in Home Design Ideas

 Cardinal Construction, Inc.
www.venvisio.com
Inspiration for a huge timeless brown tile and stone tile travertine floor drop-in bathtub remodel in Atlanta with an undermount sink, furniture-like cabinets, medium tone wood cabinets, granite countertops and beige walls
Inspiration for a huge timeless brown tile and stone tile travertine floor drop-in bathtub remodel in Atlanta with an undermount sink, furniture-like cabinets, medium tone wood cabinets, granite countertops and beige walls
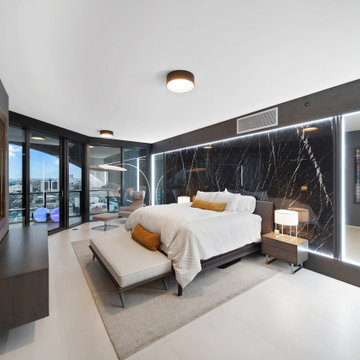
 Aire + Partners | Interior Architecture
Master bedroom custom wenge and nero marquina LED-lit headwall
Photo by Robert Packar
Inspiration for a modern bedroom remodel in Miami
Inspiration for a modern bedroom remodel in Miami

Find the right local pro for your project

 Turnbull Griffin Haesloop
Photo by David Wakely
Drop-in bathtub - rustic multicolored tile and mosaic tile mosaic tile floor drop-in bathtub idea in San Francisco with white walls
Drop-in bathtub - rustic multicolored tile and mosaic tile mosaic tile floor drop-in bathtub idea in San Francisco with white walls

 Wellborn Cabinet, Inc.
Door Style: Bel-Air
Material: Heavy Textured Melamine
Finish: Barnwood Oak
Mid-sized minimalist master porcelain tile and gray floor walk-in shower photo in Birmingham with flat-panel cabinets, gray cabinets, gray walls, a vessel sink, quartz countertops, a hinged shower door and white countertops
Mid-sized minimalist master porcelain tile and gray floor walk-in shower photo in Birmingham with flat-panel cabinets, gray cabinets, gray walls, a vessel sink, quartz countertops, a hinged shower door and white countertops

 ULFBUILT
A large master bathroom with a drop-in tub, separate shower, and wood vanity area. The bathtub makes a centerpiece, creating a spa-like atmosphere to this warm and cozy master bath.
Built by ULFBUILT - General contractor of custom homes in Vail and Beaver Creek. We treat each project with care as if it were our own. Contact us to learn more.

 Design Theory Interiors, LLC
sleek modern master bathroom with floating vanity wrapped in quartz on all 4 sides. Porcelain slabs that mimic marble with a freestanding air tub in the corner. Steam shower with marble walls and decorative inlay at niche.

Sponsored
Sunbury, OH

J.Holderby - Renovations
Franklin County's Leading General Contractors - 2X Best of Houzz!

 Michelle Ruben Interior Design
Anthony Barcelo
Example of a trendy gray tile freestanding bathtub design in Los Angeles with flat-panel cabinets, light wood cabinets, an undermount sink and a hinged shower door
Example of a trendy gray tile freestanding bathtub design in Los Angeles with flat-panel cabinets, light wood cabinets, an undermount sink and a hinged shower door

 Ross Builders, Inc.
Master Bath
Example of a huge transitional master white tile and ceramic tile marble floor freestanding bathtub design in Chicago with a drop-in sink, furniture-like cabinets, gray cabinets, quartzite countertops, a one-piece toilet and gray walls
Example of a huge transitional master white tile and ceramic tile marble floor freestanding bathtub design in Chicago with a drop-in sink, furniture-like cabinets, gray cabinets, quartzite countertops, a one-piece toilet and gray walls

 Stephen Moser Architect
A new “eyebrow” dormer was added on the back, bay-side of the main house to bring in natural light and air to the master bedroom.
Bedroom - large contemporary master medium tone wood floor and brown floor bedroom idea in New York with white walls and no fireplace
Bedroom - large contemporary master medium tone wood floor and brown floor bedroom idea in New York with white walls and no fireplace

 Brian O'Keefe Architect, P.C.
The library features intricate moldings and wood paneling designs inspired by classical and historical design precedents, with expert custom stains applied by master skilled artisans. The crown molding designs were adapted to incorporate today’s modern systems such as air conditioning as well as audio speakers to reduce their visual impact in the rooms.
Interior Architecture by Brian O'Keefe Architect, PC, with Interior Design by Marjorie Shushan.
Featured in Architectural Digest.
Photo by Liz Ordonoz.


 BDR Executive Custom Homes
Alcove bathtub - coastal master gray tile and porcelain tile porcelain tile alcove bathtub idea in Grand Rapids with a drop-in sink, flat-panel cabinets, white cabinets, granite countertops and blue walls



 Hartman Homes
Spacecrafting
Living room - traditional medium tone wood floor living room idea in Minneapolis with gray walls, a standard fireplace and a stone fireplace
Living room - traditional medium tone wood floor living room idea in Minneapolis with gray walls, a standard fireplace and a stone fireplace

 User
This modern farmhouse located outside of Spokane, Washington, creates a prominent focal point among the landscape of rolling plains. The composition of the home is dominated by three steep gable rooflines linked together by a central spine. This unique design evokes a sense of expansion and contraction from one space to the next. Vertical cedar siding, poured concrete, and zinc gray metal elements clad the modern farmhouse, which, combined with a shop that has the aesthetic of a weathered barn, creates a sense of modernity that remains rooted to the surrounding environment.
The Glo double pane A5 Series windows and doors were selected for the project because of their sleek, modern aesthetic and advanced thermal technology over traditional aluminum windows. High performance spacers, low iron glass, larger continuous thermal breaks, and multiple air seals allows the A5 Series to deliver high performance values and cost effective durability while remaining a sophisticated and stylish design choice. Strategically placed operable windows paired with large expanses of fixed picture windows provide natural ventilation and a visual connection to the outdoors.

 Aesthetics Interiors Inc
Mid-sized trendy master beige tile and glass tile porcelain tile freestanding bathtub photo in Phoenix with a vessel sink, shaker cabinets, dark wood cabinets, quartzite countertops, a two-piece toilet and beige walls




 STRUKTR Studios Photography
Marni Epstein-Mervis © 2018 Houzz
Inspiration for a transitional bathroom remodel in Los Angeles
Inspiration for a transitional bathroom remodel in Los Angeles
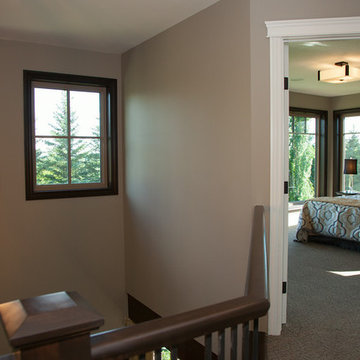
 Brookhaven Developments Ltd.
Master Bedroom, Triple pane windows, Tuftex Alante Carpet, Upgraded Air Conditioning
Photo Credit - Robin Sundal

 MM Interiors, LLC
Inspiration for a large 1960s gender-neutral walk-in closet remodel in Los Angeles with flat-panel cabinets and white cabinets
102