
Search results for "Master air" in Home Design Ideas

 GAVIN GREEN HOME DESIGN LLC
Sandwich panel wood pitched roof, pastel blue lavender painted wall and master mix painted crown molding add some elegant appearance to this porcelain tile transitional sunroom. Large glass windows provide visual access to the outdoors, allow in natural daylight and can provide fresh air and air circulation. Wicker furniture gives an outdoorsy feel of the space.

 Pyramid Homes
Example of a mid-sized classic open concept porcelain tile family room design in Austin with beige walls, no fireplace and no tv

 Masterful Construction
Inspiration for a mid-sized rustic full sun backyard gravel landscaping in Atlanta.
Find the right local pro for your project


 dRemodeling Design-Build
Recessed storage niches allow for extra storage if needed.
Example of a large minimalist master white tile and subway tile ceramic tile bathroom design in Philadelphia with an undermount sink, shaker cabinets, gray cabinets, marble countertops and white walls
Example of a large minimalist master white tile and subway tile ceramic tile bathroom design in Philadelphia with an undermount sink, shaker cabinets, gray cabinets, marble countertops and white walls

 Hudson Place Realty
Property Marketed by Hudson Place Realty - Seldom seen, this unique property offers the highest level of original period detail and old world craftsmanship. With its 19th century provenance, 6000+ square feet and outstanding architectural elements, 913 Hudson Street captures the essence of its prominent address and rich history. An extensive and thoughtful renovation has revived this exceptional home to its original elegance while being mindful of the modern-day urban family.
Perched on eastern Hudson Street, 913 impresses with its 33’ wide lot, terraced front yard, original iron doors and gates, a turreted limestone facade and distinctive mansard roof. The private walled-in rear yard features a fabulous outdoor kitchen complete with gas grill, refrigeration and storage drawers. The generous side yard allows for 3 sides of windows, infusing the home with natural light.
The 21st century design conveniently features the kitchen, living & dining rooms on the parlor floor, that suits both elaborate entertaining and a more private, intimate lifestyle. Dramatic double doors lead you to the formal living room replete with a stately gas fireplace with original tile surround, an adjoining center sitting room with bay window and grand formal dining room.
A made-to-order kitchen showcases classic cream cabinetry, 48” Wolf range with pot filler, SubZero refrigerator and Miele dishwasher. A large center island houses a Decor warming drawer, additional under-counter refrigerator and freezer and secondary prep sink. Additional walk-in pantry and powder room complete the parlor floor.
The 3rd floor Master retreat features a sitting room, dressing hall with 5 double closets and laundry center, en suite fitness room and calming master bath; magnificently appointed with steam shower, BainUltra tub and marble tile with inset mosaics.
Truly a one-of-a-kind home with custom milled doors, restored ceiling medallions, original inlaid flooring, regal moldings, central vacuum, touch screen home automation and sound system, 4 zone central air conditioning & 10 zone radiant heat.

 Landis Architects | Builders
Greg Hadley Photography
In the upper level master bedroom, the ductwork and mechanical requirements prevented us from installing the cathedral ceiling the clients wanted, but we were still able to create volume in the center with a tray ceiling. We added two new high-efficiency HVAC systems, one of which had three zones to accommodate versatile uses of each floor of the new addition. We also installed a top quality air filtration system to improve air quality. To connect the new master bedroom to the existing master bathroom (remodeled five years ago), we converted the original exterior window of the home into a door to the bedroom.


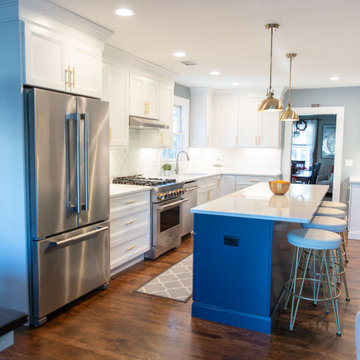
 Anthony James Master Builders, LLC
The Anthony James team extended the home off the back of the existing house to create a wide-open kitchen. This custom kitchen includes Jenn-Air appliances, custom cabinetry and Kohler plumbing fixtures.
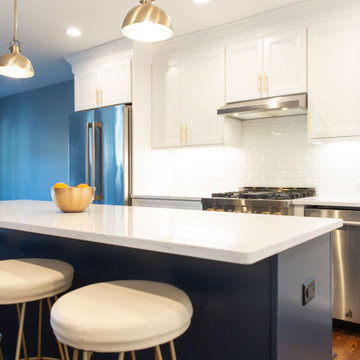 Anthony James Master Builders, LLC
The Anthony James team extended the home off the back of the existing house to create a wide-open kitchen. This custom kitchen includes Jenn-Air appliances, custom cabinetry and Kohler plumbing fixtures.

 KBF by Audi Contractors
Soak the day away in the Air Massage Bathtub by Kohler in this beautiful master bathroom by KBF by Audi Contractors. Like the homeowners, you'll never want to leave this bathroom

 LB Design
Ryan Fung Photography
Large trendy open concept ceramic tile living room photo in Toronto with a two-sided fireplace, a brick fireplace and a wall-mounted tv
Large trendy open concept ceramic tile living room photo in Toronto with a two-sided fireplace, a brick fireplace and a wall-mounted tv


 SELECT KITCHEN & BATH
Master bathroom remodel with a curbless shower, air massage tub, granite countertop with matching tub deck top. Tiled using natural stone materials.
Bathroom - large traditional master beige tile and stone tile travertine floor bathroom idea in DC Metro with furniture-like cabinets, dark wood cabinets, an undermount sink and granite countertops
Bathroom - large traditional master beige tile and stone tile travertine floor bathroom idea in DC Metro with furniture-like cabinets, dark wood cabinets, an undermount sink and granite countertops

Sponsored
Delaware, OH

Buckeye Basements, Inc.
Central Ohio's Basement Finishing ExpertsBest Of Houzz '13-'21

 Make Architecture
A master bedroom addition extending toward the front yard leading to a terraced, upward stepping yard. The master features a walk-in closet, master bathroom and large glazed openings feeling as if the bedroom is with a garden. Architectural accent walls offer detail to the space.
https://www.makearch.com/residential-projects/bel-air
MAKE Architecture | www.makearch.com | 323-669-0278
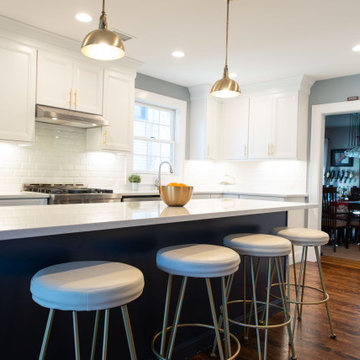 Anthony James Master Builders, LLC
The Anthony James team extended the home off the back of the existing house to create a wide-open kitchen. This custom kitchen includes Jenn-Air appliances, custom cabinetry and Kohler plumbing fixtures.
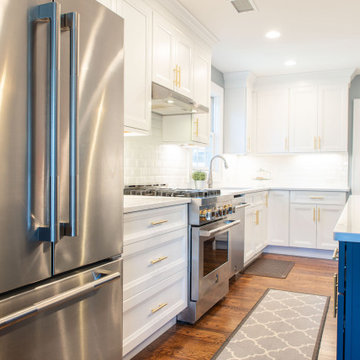 Anthony James Master Builders, LLC
The Anthony James team extended the home off the back of the existing house to create a wide-open kitchen. This custom kitchen includes Jenn-Air appliances, custom cabinetry and Kohler plumbing fixtures.

 5 Star Cabinets
Example of a large minimalist master gray floor freestanding bathtub design in Los Angeles with flat-panel cabinets, medium tone wood cabinets, gray walls, a vessel sink, quartzite countertops and a hinged shower door

Sponsored
Columbus, OH

Hope Restoration & General Contracting
Columbus Design-Build, Kitchen & Bath Remodeling, Historic Renovations

 design styles architecture
The Design Styles Architecture team beautifully remodeled the exterior and interior of this Carolina Circle home. The home was originally built in 1973 and was 5,860 SF; the remodel added 1,000 SF to the total under air square-footage. The exterior of the home was revamped to take your typical Mediterranean house with yellow exterior paint and red Spanish style roof and update it to a sleek exterior with gray roof, dark brown trim, and light cream walls. Additions were done to the home to provide more square footage under roof and more room for entertaining. The master bathroom was pushed out several feet to create a spacious marbled master en-suite with walk in shower, standing tub, walk in closets, and vanity spaces. A balcony was created to extend off of the second story of the home, creating a covered lanai and outdoor kitchen on the first floor. Ornamental columns and wrought iron details inside the home were removed or updated to create a clean and sophisticated interior. The master bedroom took the existing beam support for the ceiling and reworked it to create a visually stunning ceiling feature complete with up-lighting and hanging chandelier creating a warm glow and ambiance to the space. An existing second story outdoor balcony was converted and tied in to the under air square footage of the home, and is now used as a workout room that overlooks the ocean. The existing pool and outdoor area completely updated and now features a dock, a boat lift, fire features and outdoor dining/ kitchen.
Photo by: Design Styles Architecture
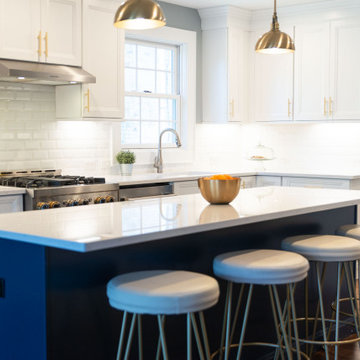 Anthony James Master Builders, LLC
The Anthony James team extended the home off the back of the existing house to create a wide-open kitchen. This custom kitchen includes Jenn-Air appliances, custom cabinetry and Kohler plumbing fixtures.


121