
Search results for "Master air" in Home Design Ideas

 London Bay Homes
The Brighton is a 4 bedroom, 5 and one half bath model home with 6,326 square feet under air featuring a Great Room, Dining Room, Family Room, Kitchen with Cafe Area, and Study. The Family Room and Nook open up to the outdoor living area leading to the pool, spa, and Summer Kitchen, allowing for a total square footage of 9,954 square feet. The Master Suite also opens up to a Master Retreat for a cozy outdoor living experience.
Fully furnished by Romanza Interior Design, London Bay’s award-winning in-house design studio, the Brighton will feature a Classic American design highlighted by an artful mix of chic and rustic elements and textural fabrics in tonal neutrals.
Image © Advanced Photography Specialists


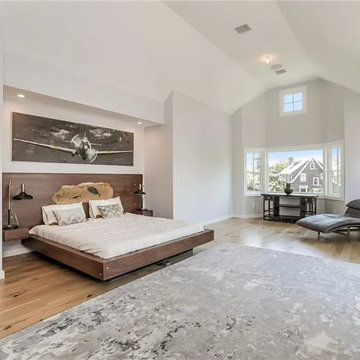
 IG Fine Art
Rowayton CT / Paul Manes / Arnheim / 30 x 96 in / Oil On Canvas
Bedroom - large contemporary master light wood floor, beige floor and vaulted ceiling bedroom idea in New York with white walls
Bedroom - large contemporary master light wood floor, beige floor and vaulted ceiling bedroom idea in New York with white walls
Find the right local pro for your project

 Lonny @ Mentor Lumber
Freestanding bathtub - huge traditional master beige tile and stone tile marble floor freestanding bathtub idea in Cleveland with an undermount sink, raised-panel cabinets, white cabinets, quartz countertops, a two-piece toilet and blue walls
 User
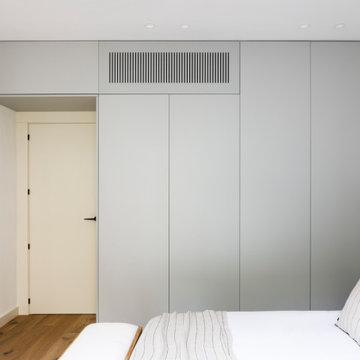
Bedroom - large modern master laminate floor and brown floor bedroom idea in Barcelona with white walls


 Lion Builder Construction Inc
Remodeled by Lion Builder construction
Design By Veneer Designs
Large mid-century modern galley light wood floor open concept kitchen photo in Los Angeles with an undermount sink, flat-panel cabinets, blue cabinets, concrete countertops, blue backsplash, ceramic backsplash, stainless steel appliances and an island
Large mid-century modern galley light wood floor open concept kitchen photo in Los Angeles with an undermount sink, flat-panel cabinets, blue cabinets, concrete countertops, blue backsplash, ceramic backsplash, stainless steel appliances and an island

Sponsored
Columbus, OH

Hope Restoration & General Contracting
Columbus Design-Build, Kitchen & Bath Remodeling, Historic Renovations

 OMNIA Group Architects
Perched above the beautiful Delaware River in the historic village of New Hope, Bucks County, Pennsylvania sits this magnificent custom home designed by OMNIA Group Architects. According to Partner, Brian Mann,"This riverside property required a nuanced approach so that it could at once be both a part of this eclectic village streetscape and take advantage of the spectacular waterfront setting." Further complicating the study, the lot was narrow, it resides in the floodplain and the program required the Master Suite to be on the main level. To meet these demands, OMNIA dispensed with conventional historicist styles and created an open plan blended with traditional forms punctuated by vast rows of glass windows and doors to bring in the panoramic views of Lambertville, the bridge, the wooded opposite bank and the river. Mann adds, "Because I too live along the river, I have a special respect for its ever changing beauty - and I appreciate that riverfront structures have a responsibility to enhance the views from those on the water." Hence the riverside facade is as beautiful as the street facade. A sweeping front porch integrates the entry with the vibrant pedestrian streetscape. Low garden walls enclose a beautifully landscaped courtyard defining private space without turning its back on the street. Once inside, the natural setting explodes into view across the back of each of the main living spaces. For a home with so few walls, spaces feel surprisingly intimate and well defined. The foyer is elegant and features a free flowing curved stair that rises in a turret like enclosure dotted with windows that follow the ascending stairs like a sculpture. "Using changes in ceiling height, finish materials and lighting, we were able to define spaces without boxing spaces in" says Mann adding, "the dynamic horizontality of the river is echoed along the axis of the living space; the natural movement from kitchen to dining to living rooms following the current of the river." Service elements are concentrated along the front to create a visual and noise barrier from the street and buttress a calm hall that leads to the Master Suite. The master bedroom shares the views of the river, while the bath and closet program are set up for pure luxuriating. The second floor features a common loft area with a large balcony overlooking the water. Two children's suites flank the loft - each with their own exquisitely crafted baths and closets. Continuing the balance between street and river, an open air bell-tower sits above the entry porch to bring life and light to the street. Outdoor living was part of the program from the start. A covered porch with outdoor kitchen and dining and lounge area and a fireplace brings 3-season living to the river. And a lovely curved patio lounge surrounded by grand landscaping by LDG finishes the experience. OMNIA was able to bring their design talents to the finish materials too including cabinetry, lighting, fixtures, colors and furniture.

 Executive Developers, LLC
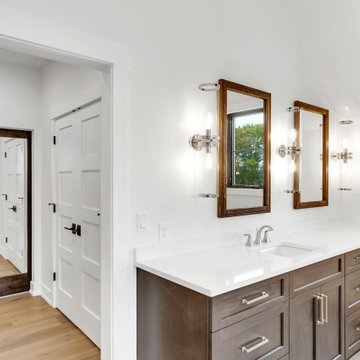
Master vanity
Inspiration for a large rustic master gray tile and porcelain tile light wood floor, brown floor, double-sink, wood ceiling and wood wall freestanding bathtub remodel with shaker cabinets, brown cabinets, a two-piece toilet, white walls, an undermount sink, quartzite countertops, a hinged shower door, white countertops, a niche and a built-in vanity
Inspiration for a large rustic master gray tile and porcelain tile light wood floor, brown floor, double-sink, wood ceiling and wood wall freestanding bathtub remodel with shaker cabinets, brown cabinets, a two-piece toilet, white walls, an undermount sink, quartzite countertops, a hinged shower door, white countertops, a niche and a built-in vanity


 Sarco Architects Costa Rica - Caribbean
The open-air foyer at the main entry of the home serves as a picture window framing the bay and jungle behind it. All the home's corridors and hallways are open-air, intended to reduce the air conditioning load and improve the home's energy efficiency. The accent sculpture at the entry was created by the architects, from structural steel scraps from the construction of a staircase on another project.




 CC Homes
Sophisticated master bathroom has large shower with clear glass enclosure and stylish glass, subway tile. This single-family home is 2,350 square feet under air and priced from the $270s.
Photography by Eileen Escarda.

 Jigsaw Homes Inc.
This walkway links the front of the house to the master bedroom in the rear. It overlooks the dining room. The space is flooded with natural light from the clerestory windows up above in addition to the skylights which open up to let in fresh air.

 The Kitchen and Bath Gallery, Inc
Three Pella casement windows allow much natural light into this master bath. The front panels on the air jet undermount tub match the painted cabinetry finish. Plumbing fixtures are an oil rubbed bronze finish.
Photograph by Patrick Wherritt

 Donna Elle Design
renovated master bath with open ceiling to the ridge and transition hall for 'her closet' and master bath.
Beach style bedroom photo in Boston
Beach style bedroom photo in Boston

Sponsored
Columbus, OH
Hope Restoration & General Contracting
Columbus Design-Build, Kitchen & Bath Remodeling, Historic Renovations

 Edward Caruso Photography
© Edward Caruso Photography
Asian master medium tone wood floor and beige floor bedroom photo in New York with beige walls
Asian master medium tone wood floor and beige floor bedroom photo in New York with beige walls

 The Outdoor Kitchen Design Store
Outdoor living fabulously designer and masterful outdoor kitchen builderMichael Gotowala Outdoor Kitchen Designer and founder of THE OUTDOOR KITCHEN DESIGN STORE by PREFERRED PROPERTIES. Shows us this tremendous outdoor living fabulously space aired on the DIY NETWORK.

 Studio Industrielle
The program consists of a detached Guest House with full Kitchen, Living and Dining amenities, Carport and Office Building with attached Main house and Master Bedroom wing. The arrangement of buildings was dictated by the numerous majestic oaks and organized as a procession of spaces leading from the Entry arbor up to the front door. Large covered terraces and arbors were used to extend the interior living spaces out onto the site.
All the buildings are clad in Texas limestone with accent bands of Leuders limestone to mimic the local limestone cliffs in the area. Steel was used on the arbors and fences and left to rust. Vertical grain Douglas fir was used on the interior while flagstone and stained concrete floors were used throughout. The flagstone floors extend from the exterior entry arbors into the interior of the Main Living space and out onto the Main house terraces.
150