
Search results for "Master air" in Home Design Ideas


 Kandrac & Kole Interior Designs, Inc.
Emily Followill
Bedroom - large modern master carpeted bedroom idea in Atlanta with blue walls and no fireplace
Bedroom - large modern master carpeted bedroom idea in Atlanta with blue walls and no fireplace

 Mike Schaap Builders
A main-floor master retreat with bathed-in-marble luxury bath, private access to the open-air deck and mesmerizing views, is nothing short of spectacular.
Photo credit: Ashley Avila Photography
Find the right local pro for your project

 J ATTIA DESIGN
Brand new mediterranean kitchen with a lot of storage space.
Granite countertops and backsplash. Glass mosaic backsplash accent.
Jena-Air appliances.
Double oven.
Gas Stove.
Farm sink.

 Mountain + Beach Interiors - Schonewill Int'l
Amazing Pacific ocean views from this master bedroom suite. This view of the master is a view of the custom fabric bedding and headboard and foot board.

 Scott Simpson Design + Build
Goals of minimizing air conditioning and artificial lighting and maximize natural sources of renewable energy continue in the airy master bath with multiple windows.
Photo: Leslie Schwartz Photography


Sponsored
Sunbury, OH

J.Holderby - Renovations
Franklin County's Leading General Contractors - 2X Best of Houzz!

 CC Homes
Huge master bedroom with sitting area in the Caples model home at Maple Ridge in Ave Maria, FL. Also features massive walk-in closet. This single-family home is 2,886 sq.ft. under air and priced from the $290s.
Photography by Eileen Escarda.

 Lauzon Wood Floors
Beautiful master bedroom featuring Lauzon's Organik Hard Maple hardwood flooring Charm. This flooring features the exclusive air-purifying technology called Pure Genius technology. Project realized by Brigitte Lafleur.

 Mantell-Hecathorn Builders
James P. Rothwell designed his own home with unparalleled creativity. Every detail was inspired by James and the executed by Mantell-Hecathorn Builders with their highest quality standards and constant supervision. This home is certified high-quality, low maintenance, and durable with certified indoor air quality.


 True Design Build, Ltd.
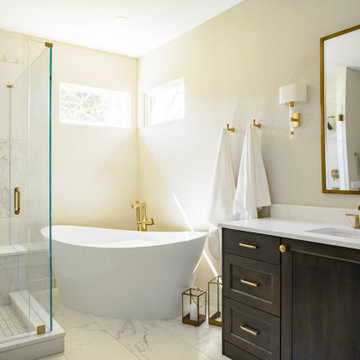
This intelligently designed primary bath maximizes use of the space with his and her vanities, an air massage tub and walk-in shower.
Example of a transitional bathroom design in Denver
Example of a transitional bathroom design in Denver

Sponsored
Columbus, OH
Free consultation for landscape design!

Peabody Landscape Group
Columbus' Reliable Landscape Design & Contracting

 G.B. Construction and Development, Inc.
Joan Wozniak - Photographer
Master bathroom stall shower to relax after a long day.
Inspiration for a large transitional master beige tile and stone tile ceramic tile drop-in bathtub remodel with an undermount sink, raised-panel cabinets, dark wood cabinets, granite countertops, a two-piece toilet and beige walls
Inspiration for a large transitional master beige tile and stone tile ceramic tile drop-in bathtub remodel with an undermount sink, raised-panel cabinets, dark wood cabinets, granite countertops, a two-piece toilet and beige walls
 CC Homes
Spacious master bathroom with separate shower and bath tub. Caples model home at Maple Ridge in Ave Maria, FL. This single-family home is 2,886 sq.ft. under air and priced from the $290s.
Photography by Eileen Escarda.

 Forte Building Group, LLC
Example of a large transitional master medium tone wood floor, brown floor and tray ceiling bedroom design in Nashville with beige walls



Sponsored
Sunbury, OH
J.Holderby - Renovations
Franklin County's Leading General Contractors - 2X Best of Houzz!

 Custom Property Design LLC
Inspiration for a timeless dark wood floor and brown floor bedroom remodel in Kansas City with gray walls
 G.B. Construction and Development, Inc.
Joan Wozniak - Photographer
Hallway in master bedroom suite.
Hallway - large transitional medium tone wood floor and brown floor hallway idea with beige walls
Hallway - large transitional medium tone wood floor and brown floor hallway idea with beige walls

 KraftMaster Renovations
Creative storage for towel and decorations adjoin this soaking tub. doubling as a seat or shelf we used quartz to create this fantastic niche.
Blackstock Photography
149