
Search results for "Master air" in Home Design Ideas
 SULISO Inc.
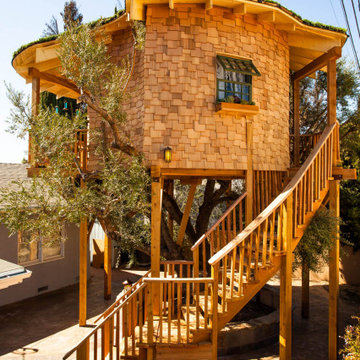
SULISO's own Bruce Oliver had the pleasure of teaming up with Treehouse Masters' Pete Nelson designing a green roof for this Irish-inspired tree house cottage in Huntington Beach, California. This Irish family wanted to bring a taste of the homeland to the States. They had the perfect olive tree in their backyard to nestle this Celtic-themed cottage. Pete and his team devise a challenging, circular design, a cobblestone exterior, and spergon green roof complete with a custom-made rainmaker to mimic the wet Irish climate.
Luck O' the Irish Cottage is episode 2 of season 1 on Treehouse Masters. This episode aired on June 7, 2013.

 Benvenuti and Stein
High rise master suite has new closet with antique mirror paneled doors. Cabinet that runs the length of the windows has a decorative mesh panel that hides a heating/ air-conditioning unit. The custom built-in armoires nestle storage drawers and TV niche. Photography by Norman Sizemore

 User
The petite master bath in this residence was perfectly laid out but sadly covered in 90's builder grade ceramic tile and matching fixtures. We took it down to the studs and created an elegant, timeless, and airy space that included an air-jet tub, shaker cabinets, a black granite counter, and a marble-clad shower stall with coordinating floors and bath surround.
Find the right local pro for your project

 Alair Homes Milwaukee
This Master Suite Addition project was initiated by our Clients’ desire to stay in their family home well into their golden years. Their wish list included a master suite and large open space for entertaining. With “Aging in Place” a main objective, our goal was to move all essential tasks to the first floor. Our design created a smooth transition between old house and new by expanding their dining room and adding a vestibule between the two spaces. This resulted in a much larger dining space and the larger entertaining area they were seeking. The master bedroom’s floor to ceiling windows on two of the walls frames picturesque views of their beloved garden outside. Vaulted ceilings, French doors to the bathroom with a transom window above express class and grandeur. Through the French doors the elegant master bathroom shines with reflections from the decorative crystal chandelier, white and grey tile, polished chrome fixtures and lighted glass bowls. A double headed shower, with dual temperature controls, and the air-jetted tub provide a true sanctuary for a relaxed bathing experience. “His and Her” elements are also fulfilled with dual vanities, and dual toilet areas. Upon completion, the homeowners passionately stated that this project turned out even better than they could have imagined. They truly love their new space in their long loved home and look forward to many more years in their new haven.


 Sketches, An Interior View LLC
Sleek, masculine master bath with an organized closet ensuite. The bath and shower have amazing river views.
Inspiration for a large transitional master gray tile and marble tile porcelain tile and gray floor dressing room remodel in Cincinnati with recessed-panel cabinets, an undermount tub, a two-piece toilet, gray walls, an undermount sink, granite countertops, a hinged shower door and dark wood cabinets
Inspiration for a large transitional master gray tile and marble tile porcelain tile and gray floor dressing room remodel in Cincinnati with recessed-panel cabinets, an undermount tub, a two-piece toilet, gray walls, an undermount sink, granite countertops, a hinged shower door and dark wood cabinets

 Preteroti Consulting (Johnny Rhino Kit & Bath)
This bathroom remodel was completed in Loganville, GA for Robert and Elaine. The homeowners wanted to keep their existing vanity cabinets, while changing the style to a more transitional look. The use of soft beige/greige colors really brightened up this bathroom, and the seamless glass shower really opens up the space.

Sponsored
Columbus, OH

Wannemacher Interiors
Customized Award-Winning Interior Design Solutions in Franklin Cnty OH

 Rupp Family Builders, Inc.
Hart bathroom remodel, Tiled shower stall with teak bench.
Alcove shower - small contemporary master beige tile and stone tile marble floor alcove shower idea in Portland with flat-panel cabinets, white cabinets, quartz countertops and beige walls
Alcove shower - small contemporary master beige tile and stone tile marble floor alcove shower idea in Portland with flat-panel cabinets, white cabinets, quartz countertops and beige walls
 New England Design & Construction
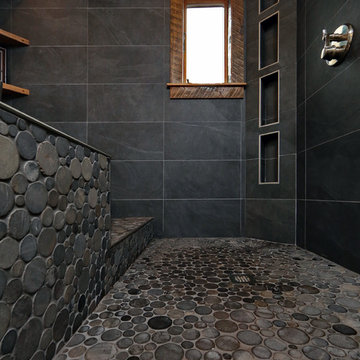
This dark and eclectic master bath combines reclaimed wood, large format tile, and mixed round tile with an asymmetrical tub to create a hideaway that you can immerse yourself in. Combined rainfall and hand shower with recessed shower niches provide many showering options, while the wet area is open to the large tub with additional hand shower and waterfall spout. A stunning eclectic light fixture provides whimsy and an air of the world traveler to the space.
jay@onsitestudios.com

 Before and After Builders, Inc.
Custom master bathroom with jacuzzi whirlpool/air drop in tub, Delta faucet with hand-held, custom shower with seat, Delta fixture with separate hand-held, Hunter light/fan above the shower, frameless glass door and panel, vaulted ceiling, oak cabinetry, custom vanity with porcelain under-mount sinks, marble countertops, 8" spread Delta faucets, framed mirrors, vanity lights, recessed lighting, and porcelain tile floor.

 Sheila Rich Interiors, LLC
Elegant freestanding brushed nickel tub filler.
Inspiration for a mid-sized contemporary master porcelain tile and beige floor freestanding bathtub remodel in Newark with furniture-like cabinets, gray cabinets, a bidet, beige walls, an integrated sink, solid surface countertops and white countertops
Inspiration for a mid-sized contemporary master porcelain tile and beige floor freestanding bathtub remodel in Newark with furniture-like cabinets, gray cabinets, a bidet, beige walls, an integrated sink, solid surface countertops and white countertops

 Sweetlake Interior Design LLC
This Houston, Texas - River Oaks home went through a complete remodel of their master bathroom. Originally, it was a bland rectangular space with a misplaced shower in the center of the bathroom; partnered with a built-in tub against the window. We redesigned the new space by completely gutting the old bathroom. We decided to make the space flow more consistently by working with the rectangular layout and then created a master bathroom with free-standing tub inside the shower enclosure. The tub was floated inside the shower by the window. Next, we added a large bench seat with an oversized mosaic glass backdrop by Lunada Bay "Agate Taiko." The 9’ x 9’ shower is fully enclosed with 3/8” seamless glass. The furniture-like vanity was custom built with decorative overlays on the mirror doors to match the shower mosaic tile design. Further, we bleached the hickory wood to get the white wash stain on the cabinets. The floor tile is 12" x 24" Athena Sand with a linear mosaic running the length of the room. This tranquil spa bath has many luxurious amenities such as a Bain Ultra Air Tub, "Evanescence" with Brizo Virage Lavatory faucets and fixtures in a brushed bronze brilliance finish. Overall, this was a drastic, yet much needed change for my client.




 Executive Developers, LLC
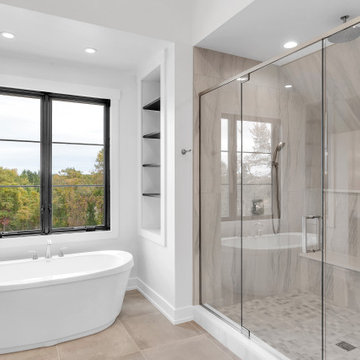
master bath shower and tub
Large mountain style master white tile ceramic tile, brown floor, double-sink, vaulted ceiling and wood wall freestanding bathtub photo with shaker cabinets, dark wood cabinets, a two-piece toilet, white walls, an undermount sink, quartz countertops, a hinged shower door, white countertops, a niche and a built-in vanity
Large mountain style master white tile ceramic tile, brown floor, double-sink, vaulted ceiling and wood wall freestanding bathtub photo with shaker cabinets, dark wood cabinets, a two-piece toilet, white walls, an undermount sink, quartz countertops, a hinged shower door, white countertops, a niche and a built-in vanity

 Vivid Interior Design - Danielle Loven
Cipher Photography
Mid-sized minimalist concrete screened-in back porch photo with a roof extension
Mid-sized minimalist concrete screened-in back porch photo with a roof extension

 Classic Home Improvements
This large bathroom remodel was a breath of fresh air for the home owners. The bathroom was previously dated and needed a more modern look. The owners desired a a modern fresh beach themed bathroom. Blue tile and accents can be seen throughout the bathroom. The large walk in shower is also a big focal point in this bathroom remodel! Photos by Preview First

 Monarch Interiors
Master Bathroom Remodel. Worked with some existing tile but was able to rework cabinets - painting them from wood to a pretty white finish. New hardware, plumbing and sconces

Sponsored
Delaware, OH

Buckeye Basements, Inc.
Central Ohio's Basement Finishing ExpertsBest Of Houzz '13-'21

 My Paradissi
Eleni Psyllaki
Example of a large trendy master white tile and ceramic tile ceramic tile double shower design with an undermount tub
Example of a large trendy master white tile and ceramic tile ceramic tile double shower design with an undermount tub

 Parker Designs
This soothing contemporary master bath features Ann Sacks Glass tile combined with White Marble floors.
Inspiration for a mid-sized contemporary master blue tile and glass tile marble floor drop-in bathtub remodel in Dallas with a drop-in sink, light wood cabinets, marble countertops, a one-piece toilet and beige walls
Inspiration for a mid-sized contemporary master blue tile and glass tile marble floor drop-in bathtub remodel in Dallas with a drop-in sink, light wood cabinets, marble countertops, a one-piece toilet and beige walls

 The Kingston Group - Remodeling Specialists
Freestanding bathtub - large transitional master white tile and ceramic tile porcelain tile and white floor freestanding bathtub idea in Nashville with recessed-panel cabinets, white cabinets, a two-piece toilet, beige walls, an undermount sink, quartz countertops, a hinged shower door and white countertops
189